BXRT20–1Refrigerated trailer
- Nominal length
- 20ft
- Listed electrical supply
- 220V · single-phase · 40–60A
- Inventory temperature label
- 32°F
Temporary cold storage in Bismarck, North Dakota
Bismarck commercial kitchen projects can keep the refrigeration move manageable by planning it around the work that actually closes. Temporary storage may bridge one cold-room replacement while cooking continues, or form part of a broader kitchen transition. Worldwide Refrigerated Container Rental Facilities serves Bismarck with refrigerated container, trailer, cooler and freezer rental inquiries for planned renovations, events and emergency interruptions. Discuss short-term use or longer leasing, with separate cooking and dishwashing facilities considered where needed. Give the products, operating stages and receiving property so the equipment proposal addresses the kitchen's practical gap rather than only the building schedule. Contact our team to request availability and a project quote.
Emergency cooler or freezer failure in Bismarck? A person answers rental inquiries 24/7. Availability and delivery timing are confirmed in your quote.
Plan your rental budget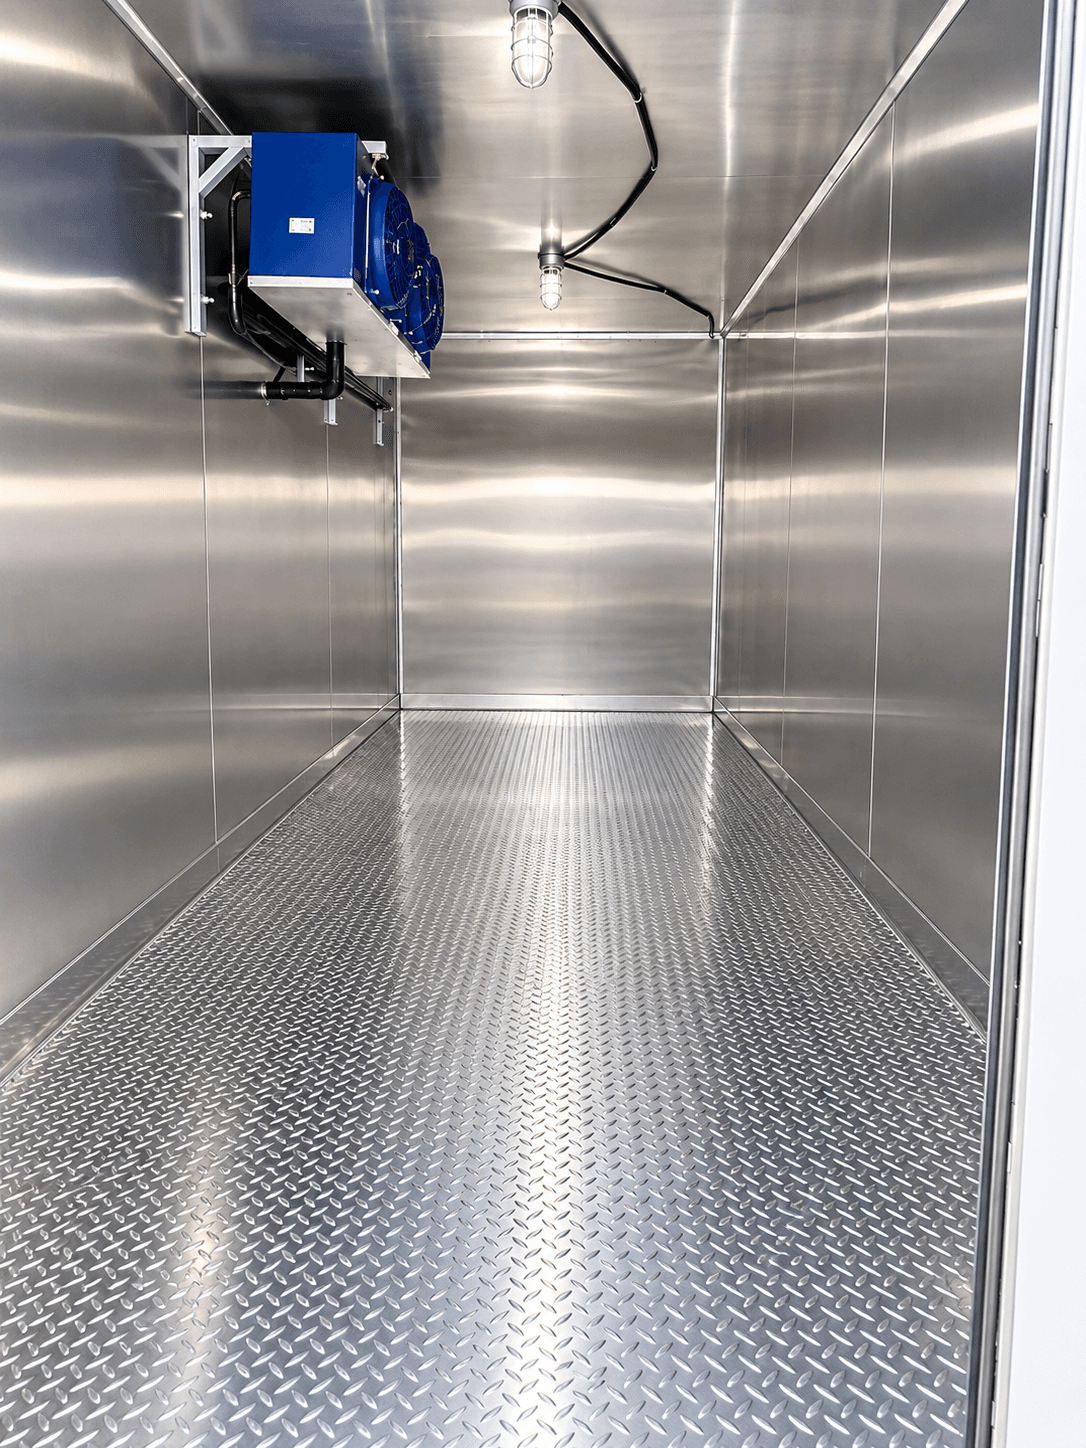
Compare the equipment
These published examples describe named company units. The supplied equipment, configuration and availability are confirmed for your project address.
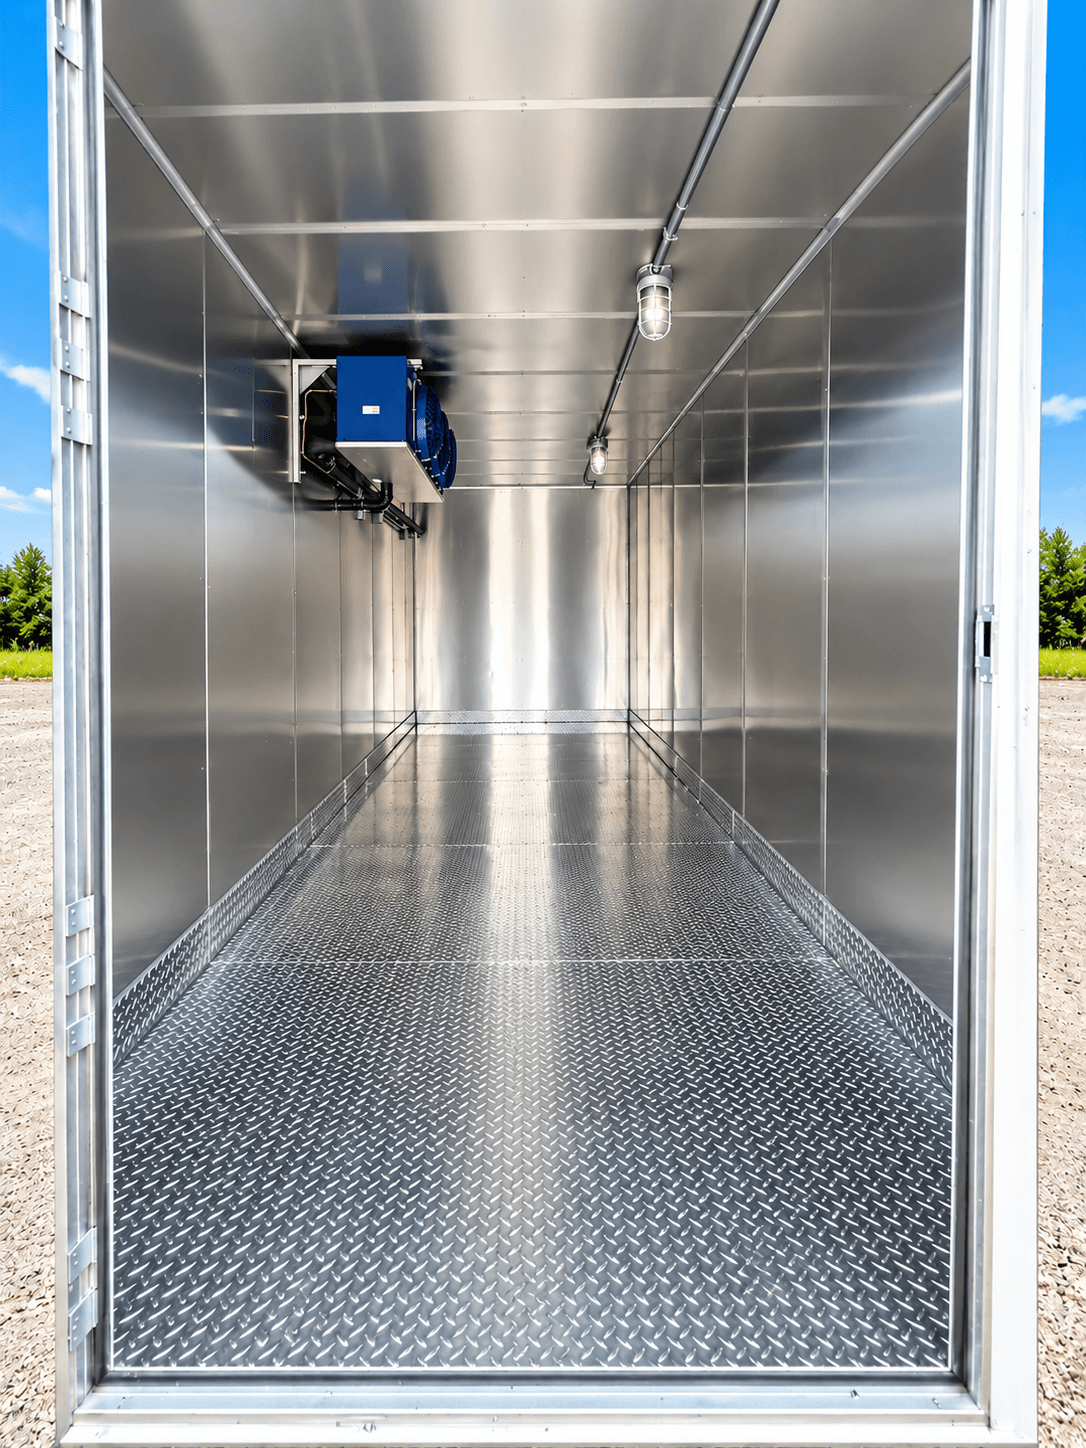
Listed refrigeration trailer equipment: condensing unit, amps panel, lighting.
Equipment records reviewed October 19, 2026. Temperature labels are inventory labels, not verified operating ranges. Nominal length is a model label, not a measure of usable space or site footprint.
A planned kitchen project in Bismarck may remove refrigeration before it affects preparation or dishwashing. Establish what closes and when, with the functions that remain usable made clear. Temporary cold storage can support that first gap without automatically moving the entire operation outside. Describe the ingredients, peak quantity and handling pattern expected during each phase. A reduced service may hold different stock from the reopened kitchen, so one broad quantity may not describe the whole project. Choosing a defined role for the rental helps assess an entrance and interior layout staff can use once the unit is fully loaded.
Consider an overlap to receive and organize temporary stock before the old room becomes unavailable. At the end, allow for returning ingredients and establishing the permanent store again. These transitions can differ from the first and last dates of the construction contract. A longer lease also needs a position that remains useful as contractors change areas or an entrance closes. If cooking or washing later moves, connect the facilities around the ingredient flow while retaining each unit’s own connection and workspace requirements. The complete quote should explain equipment, rental terms, transport, collection and site responsibilities for the actual period the kitchen expects to use them.
During kitchen renovations, kitchen and dishwashing staff may share the same route to cold storage, so the 20ft Refrigerated Container guide's notes on the ground and drainage beneath the unit and how to organize stock for a longer stay are worth reading early.
The initial ingredient transfer and the busiest normal receiving day may create different storage loads. Give both to the quote team. If the kitchen reduces service during part of the work, explain which products remain essential and when ordinary quantities return. A useful rental arrangement follows those real stages rather than assume every phase holds the same supplies.
For comparison, read what nearby cities emphasize. In Dickinson, the guide covers its own planning questions; in Jamestown, it covers commercial meal operations. Treat each as background for your own questions rather than a description of conditions in Bismarck.
Review the offered interior and entrance against the packaging employees handle. Include any planned shelving or handling equipment, and confirm the quoted inclusions instead of inferring them from a gallery image. Useful working space needs room for retrieval and later orders as well as the initial move out of permanent refrigeration.
For healthcare meal planning in Bismarck or Lincoln, North Dakota, a menu revision can affect the mix of ingredients even when the overall service timetable remains unchanged. Explain the planned transfer back to permanent rooms and identify who can confirm when ordinary food receiving is ready to resume.
A Lincoln kitchen replacing its cold room can describe the days when ingredients need another location before work begins. If purchasing is managed in Bismarck, identify the receiving property rather than let the office address stand in for equipment use. The staff route and available connections belong to the actual kitchen doing the work.
For a Mandan project, discuss whether reduced meal service changes the supply cycle during renovation. An Apple Valley inquiry may need to explain a smaller reserve supporting equipment that stays inside. These local circumstances help define separate operating requirements, without assuming the same layout or one shared rental arrangement across several communities.
Ask the kitchen team when it can receive ingredients into the renewed permanent room, not only when contractors expect to leave. Organizing the stock return can take place after other work is complete. Keep the proposed rental dates connected to that handover, including how collection and any further use would be agreed if the sequence changes.
North Dakota's NOAA summary documents pronounced seasonal contrasts and large temperature extremes. Include the intended months when reviewing equipment placement, connections and staff access for a longer lease. State context is not a forecast or technical equipment approval. The complete project proposal should explain the configuration, actual period, site responsibilities and transport items for the arrangement under consideration.
Before you book
Explain the phase that removes storage and what functions continue working. Include products, quantity and the dates ingredients need another location. If later work changes the role, describe that too so the proposed arrangement is reviewed against the actual sequence rather than assumed to cover every phase.
A loaded unit still has to accept new orders while employees retrieve ingredients. Supplier timing and packaging can affect the useful layout and entrance. Showing those tasks makes the request more informative than a single capacity number or the size of the old cold room.
Discuss any expected placement change with the actual equipment and work schedule. Review the site and commercial arrangements in the proposal before relying on a move. An early position may not remain practical throughout construction, but a longer term alone does not define relocation services.
These public references inform the planning examples; equipment availability and delivery arrangements are confirmed for your address.
Temporary refrigeration, kitchens and dishwashing can support many kinds of food-service operations. Each setting below starts with its own schedule, stock and site questions, and every project is reviewed individually.
Hotels, restaurants and resorts can plan temporary refrigeration around breakfast, banquet and dinner service when a walk-in cooler fails or a kitchen is refurbished.
Hospital, nursing home and care-facility kitchens can describe meal schedules, delivery times and displaced stock so temporary storage follows the food-service routine.
Municipal, county and public-building food-service teams can outline receiving arrangements, responsible contacts and project dates before a quote is prepared.
Dining facility managers can explain the products displaced, the receiving arrangements and the proposed period, then review availability and terms with our team.
Schools, colleges and universities can plan around term dates, serving windows and campus kitchen renovations so meal service can continue during repairs or construction.
Plant cafeterias and employee dining areas can describe shift patterns and staged building work so temporary cold storage can be reviewed against the working schedule.
Caterers and venues can plan preparation windows, event days and overflow ingredients, and describe how stock moves between storage, the kitchen and service.
Producers, wholesalers and distributors can describe loading, staging and storage needs when a cooler breaks down or demand temporarily exceeds capacity.
These examples describe planning situations. Equipment, availability and terms are confirmed in a project quote.
Cold storage is only one part of a project. These are the questions we work through with you before anything is booked.
Start with refrigerated containers and refrigeration trailers, then add a temporary kitchen or dishwashing trailer when the project needs one, all in a single conversation.
Access, utilities and the intended position are reviewed before delivery is arranged, so the equipment is matched to your site rather than the other way around.
Whether a walk-in cooler failed this morning or a renovation is months away, describe the real situation and plan around the stock, dates and people involved.
Planning guides cover all 50 states and more than 700 cities. Your address is then confirmed for equipment and delivery.
Use the rental calculator for a rate-range estimate and setup amount, then request a project quote that confirms availability, transport and the rental period.