Define what the combined arrangement needs to achieve
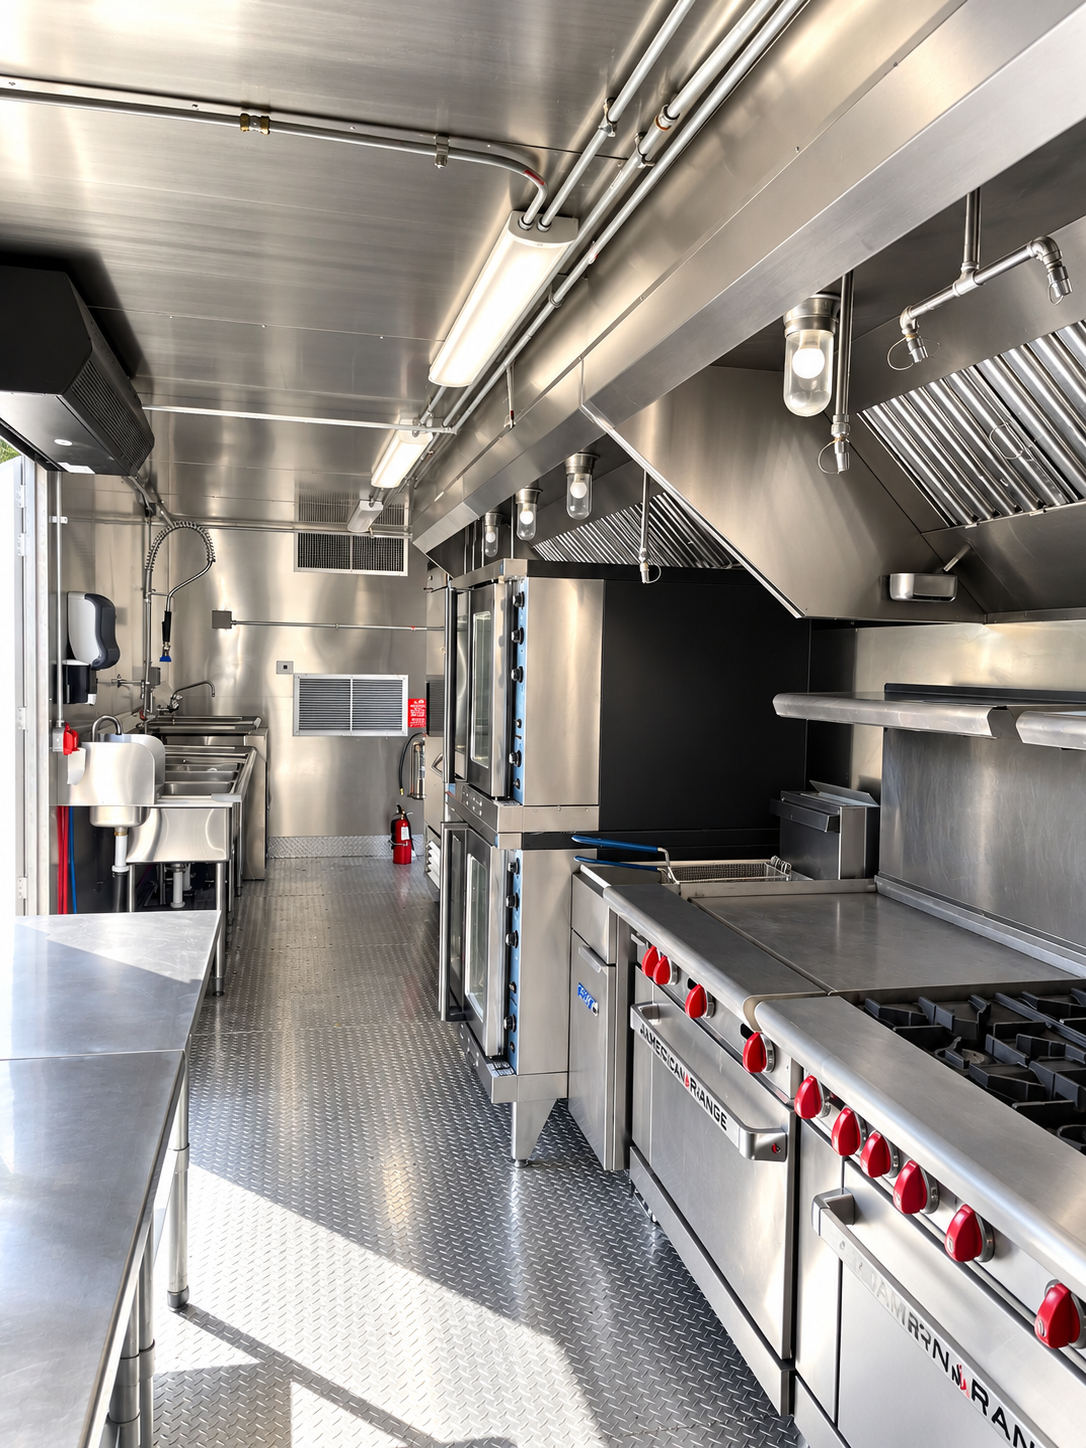
The reviewed Combo example contains a single-stack convection oven, griddle/oven combination, six-burner range/oven combination and deep fryers. Its supporting list includes a handwashing sink, three-compartment sink, prep table, reach-in refrigerator and freezer, and walk-in cooler. That is a documented cooking-and-storage combination, without a machine dishwasher in the published equipment list.
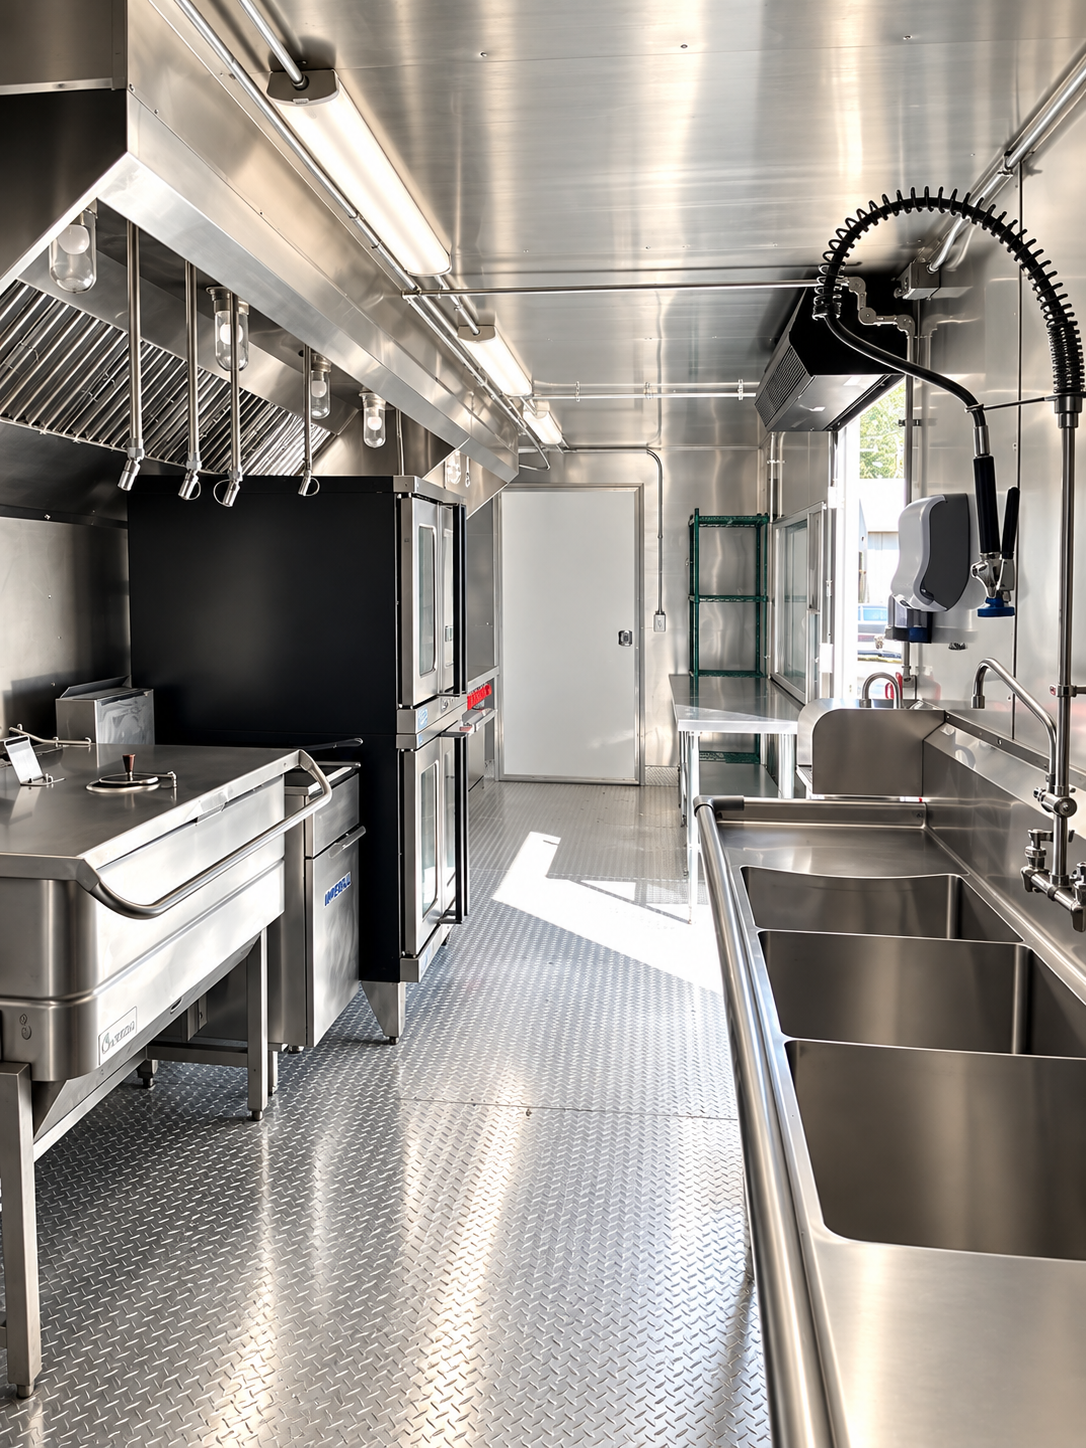
The separate Bulk Combo example lists a double-stack oven and tilting skillet. Those differences make the actual equipment list more useful than the shared 40ft length or Combo name. A comparison should follow the menu’s cooking methods and holding needs, rather than treat either model label as a complete description of the unit eventually supplied.
Describe the relationships between working zones
Cooking and cold holding share the same operation but need different working access. Ingredients move from receiving to storage and preparation; finished food moves toward collection or service. A reach-in door opening, a cart at the walk-in cooler and a cook carrying a pan can all affect the aisle at the busiest moment.
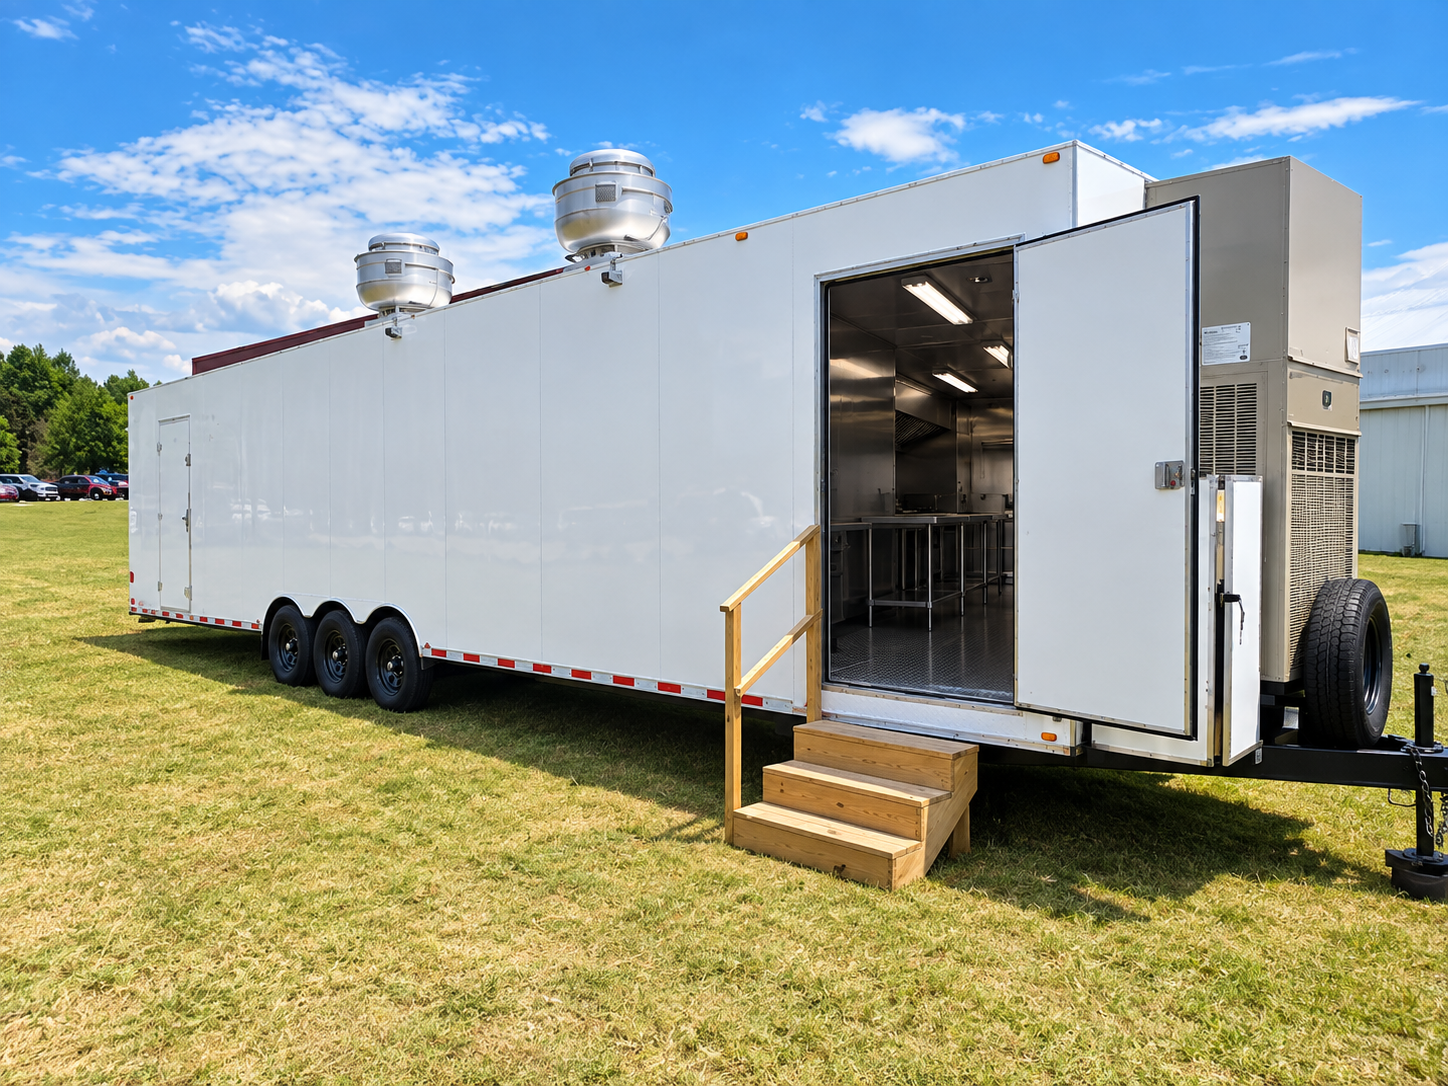
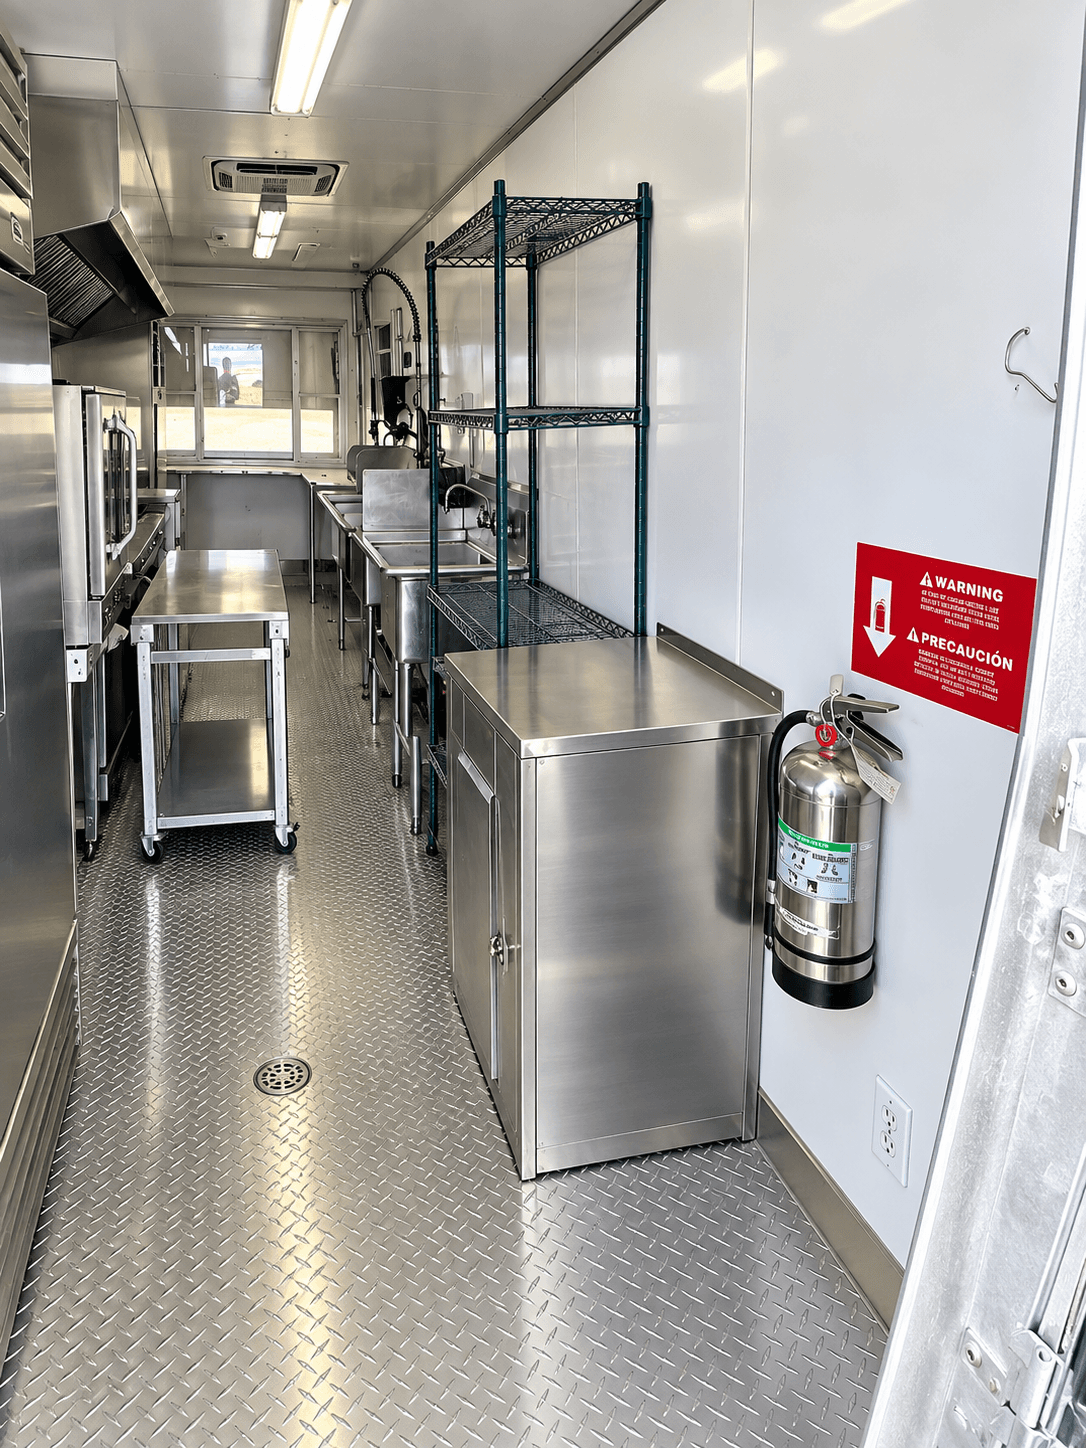
The inventory supplies no measured floor plan, door clearance or usable storage volume for this example. Those dimensions need the assigned unit’s documentation before a layout is accepted. Treat photographs as illustrations of visible features and use the menu, packages and staff routes to identify where actual measurements are needed, without inferring extra working room from the exterior length.
Plan your rental around hospitality service
During a hospitality refurbishment in Alabama or Florida, employees may need a different route between receiving and preparation while the property continues welcoming guests. Bring the dining and facilities contacts into the discussion so the stock requirements and practical property arrangements can be considered together.
Keep separate support requirements visible
A walk-in cooler does not remove every external storage requirement, and sinks do not establish a machine-washing package. The documented Combo example has both reach-in refrigeration and a walk-in cooler, but neither has a published usable volume or temperature-performance figure. The products, receiving peak and retrieval routine determine what must be compared with the actual storage arrangement.
Used pans, plates and utensils also need a destination after service. If the permanent dish room is unavailable, separate dishwashing equipment should have an identified role and route. Keeping those supporting functions explicit prevents a cooking-and-storage combination from being presented as a complete replacement for every room in the original food-service facility.
Review connections for the complete proposed configuration
The reviewed example lists 220V, single-phase power at 200–220A. Exact connectors, individual appliance fuel requirements, water flow and drain sizes are not published. A qualified site professional needs the assigned unit’s connection information before planning supply work; the total electrical entry is not a complete appliance schedule.
Connections must remain practical alongside receiving, cooking and collection. Available supply points, service access and a position that changes during construction can affect the proposed arrangement. Treat any separate equipment as its own connected unit, with its own technical requirements, rather than assuming a shared plug, water line or combined capacity from the Combo label.
Consider access throughout the working day
Give the address, receiving entrance and proposed kitchen position. Explain supplier activity, staff routes and any other work near that position. For an event, include the venue's preparation and clear-out arrangements. For a renovation, identify changes that may affect access as the project moves through its stages.
Connect those property details to the working plan inside the kitchen. The useful position is one that can be reviewed for delivery, daily use and collection. Nominate a site contact who can answer practical questions and agree which information needs to be settled before transport arrangements are made.
Review the term around the operational transition
Set out when the temporary functions are first needed and what determines when they can return to their usual locations. A construction milestone or repair estimate may not describe the full operating period. Include preparation, staff handover and the final transfer back to permanent arrangements.
Ask about short-term rental or longer lease options for that schedule, including the process for extensions and collection notice. If the project later adds or removes a function, bring the revised requirement back for review. A change to the working scope may need more than a simple change of dates.
Request a clearly defined package and project quote
Ask the proposal to identify the kitchen configuration, included equipment, availability, period and transport arrangements. Review the customer responsibilities and any separate supporting services. A useful quote should let the kitchen lead and property contact understand what is being proposed and what remains for their teams to arrange.
Keep the accepted equipment list and layout with the working brief, and share the handover information with the people using the unit. Contact the team to discuss the 40FT Combo Kitchen for your temporary operation and request a current quote based on the functions, site and dates you need.