Start with the production plan and its destinations
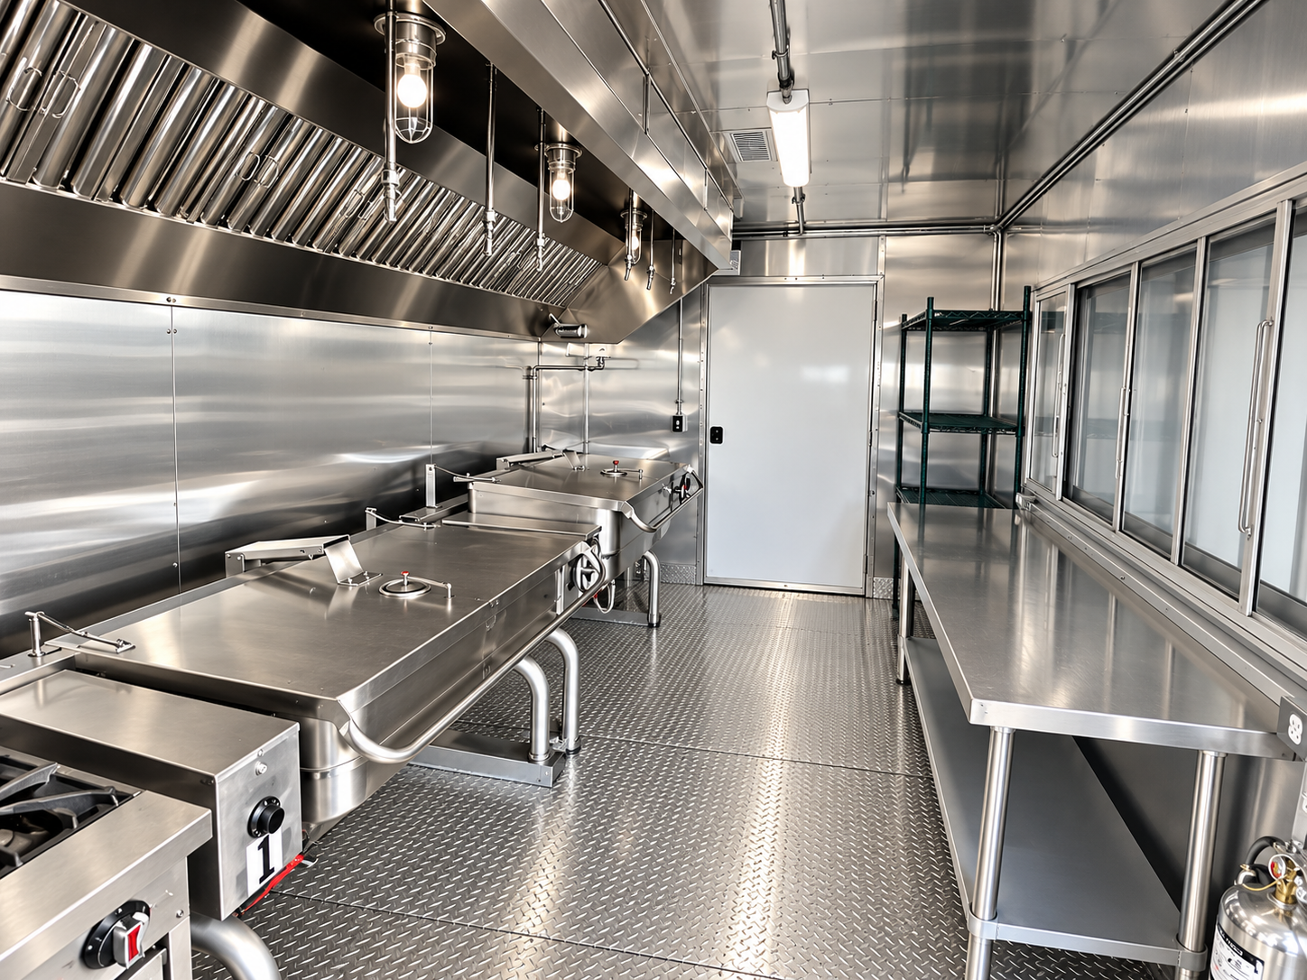
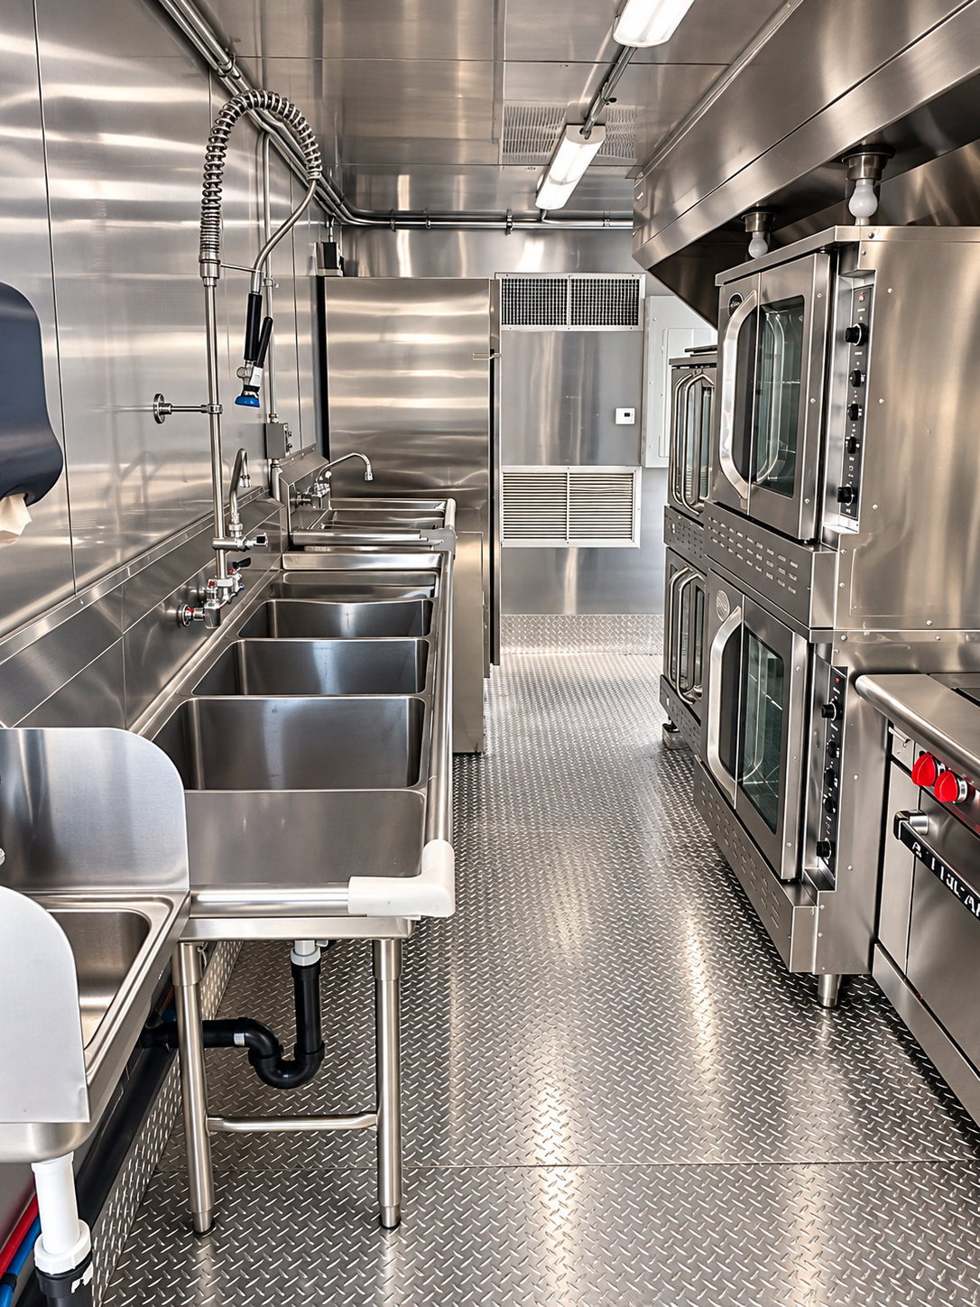
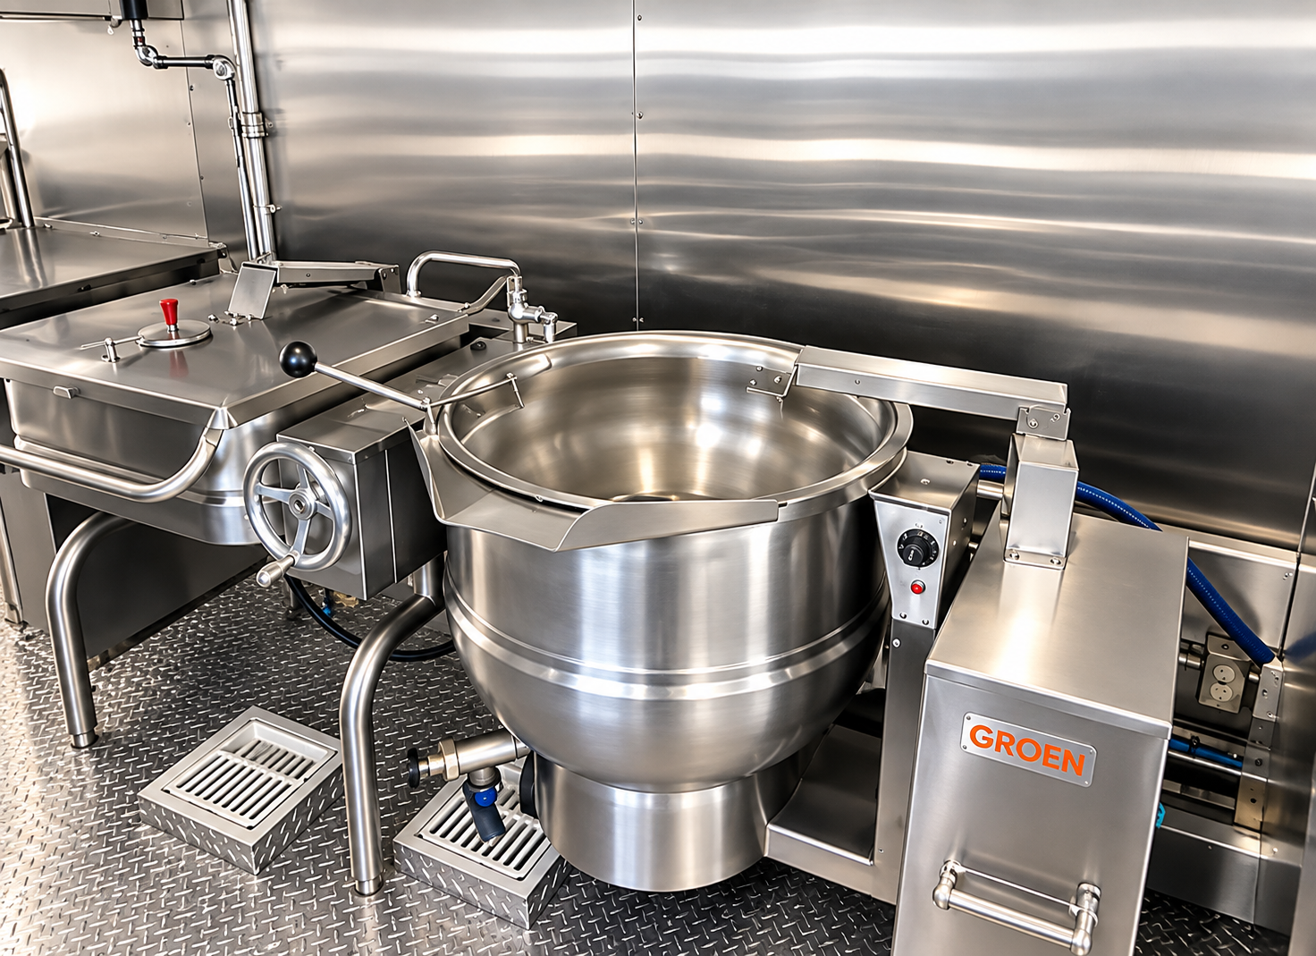
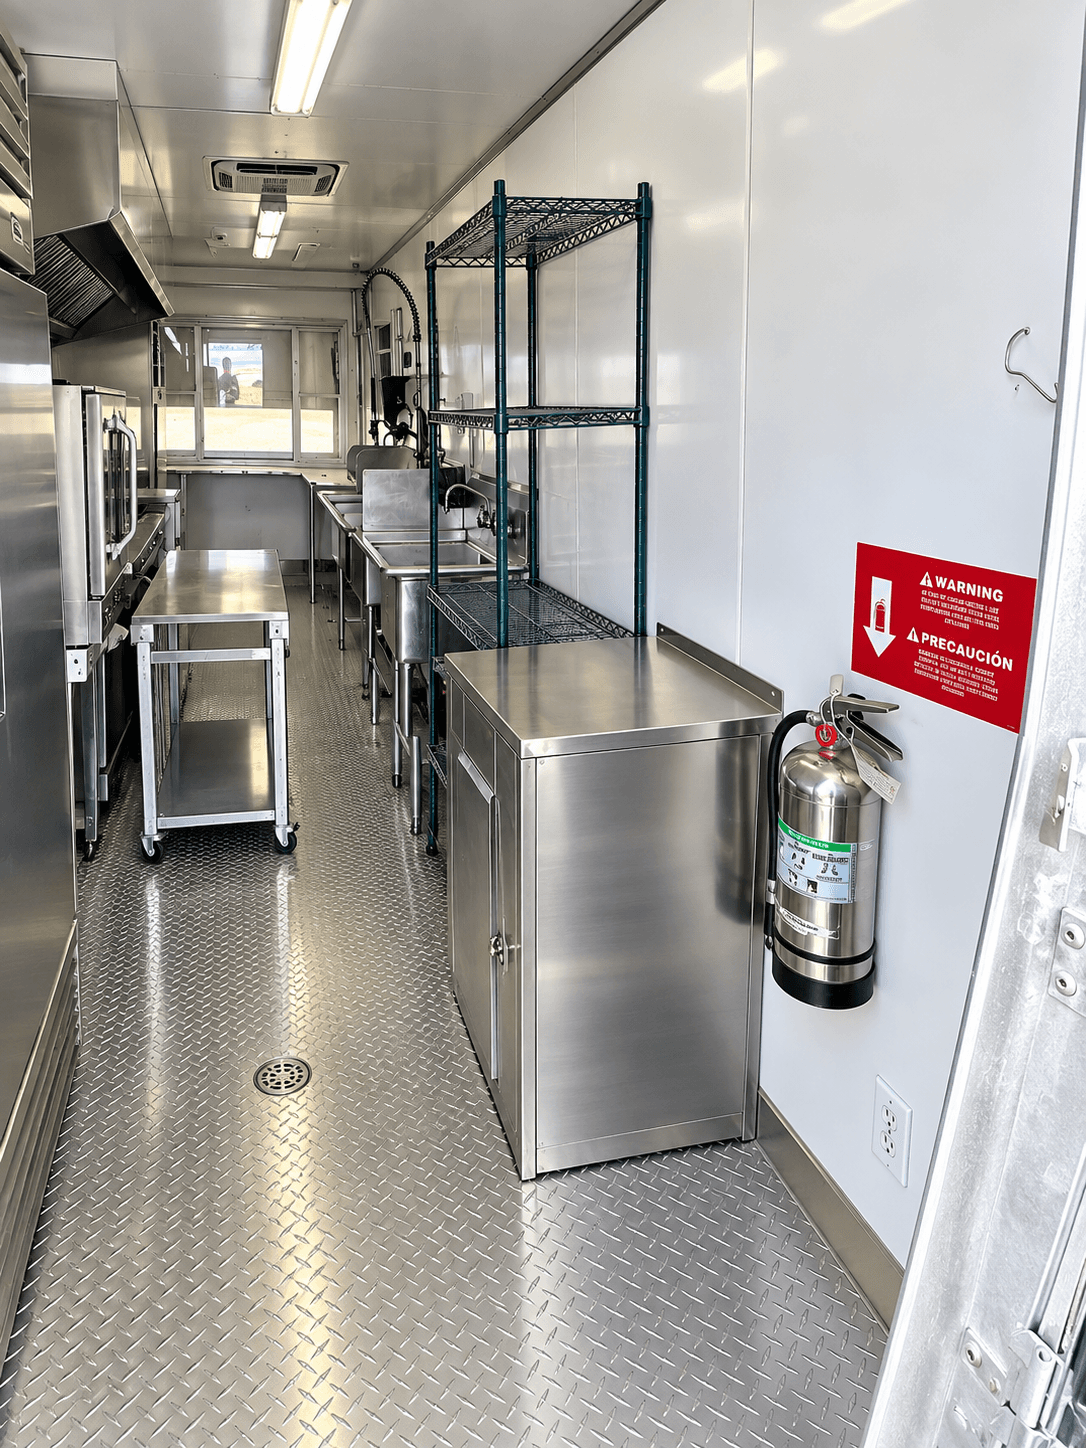
K27’s cooking list includes a double-stack convection oven, deep fryer, tilting skillet, griddle/oven combination and six-burner range/oven combination. The prep table and sinks support work before and after cooking, while reach-in refrigeration and a walk-in cooler identify two forms of cold holding. These are documented features of K27, not a universal package for every Bulk Kitchen.
A batch process needs both a cooking task and a destination for the finished product. The equipment list does not publish vessel capacities, oven loads, holding performance or meals per hour. Compare the cooking methods with the products and the sequence of work, keeping any rate or storage-capacity requirement separate from the model’s name.
Work back from the packing or transfer point
A bulk-production plan should distinguish ingredients waiting for a later batch from goods actively being prepared. K27 lists a walk-in cooler alongside reach-in refrigeration, but the record provides no usable storage volume or racking arrangement. Those missing dimensions matter when several deliveries overlap or staff need frequent access to part of the stock.
Cold holding, preparation and collection should follow a clear sequence rather than compete for the same waiting area. The busiest receiving load may occur before cooking starts, while finished-food collection can peak later. Comparing both periods with the assigned layout reveals whether the operation needs additional space or separately arranged storage beyond the documented appliances.
Plan for food production and distribution handovers
Food production teams planning temporary meal preparation in Kansas or Nebraska can describe batch ingredients, staging space and the handover to packing staff. Explain when supplies arrive, which batches share the working area and what must be ready for dispatch, then request review of the proposed equipment arrangement.
Coordinate incoming stock with the production rhythm
Describe when ingredients arrive, how supplies are organized and how often staff need to replenish the work area. Include the busiest receiving period and any overlap with outgoing activity. A supplier schedule can affect the temporary working arrangement even when the kitchen's main production tasks appear straightforward.
Give chilled and frozen storage requirements separately, and identify any proposed refrigerated container or trailer. Ask which storage features belong to the kitchen configuration and which need separate review. Consider the routes between receiving, storage and production so the plan addresses daily stock movements rather than only delivery of the kitchen itself.
Keep outbound activity clear of returns and cleaning
Production can create an outgoing flow of prepared items and a returning flow of utensils or containers. Explain both. Identify the people responsible for clearing used items, arranging washing and returning clean equipment to the working area. Those tasks need to be part of the project brief even if another team handles them.
Ask which cleaning or washing features are included in the actual offer and whether a separate dishwashing arrangement should be considered. Discuss the route between those functions and the kitchen. Do not assume that a bulk label supplies every supporting feature or determines how your staff should organize the operation.
Review the site as a receiving and dispatch area
K27 lists 220V, single-phase power at 200–220A. The inventory does not give the exact plug, individual cooking fuel requirements, water flow, drain sizes or site circuit design. The assigned unit’s technical information is needed for those connections, with a qualified property professional reviewing the available services.
The delivery and operating positions need to work for ingredient receiving as well as finished-food collection. A doorway used by both tasks can become a repeated crossing point, even when the cooking equipment itself suits the menu. A practical site review keeps staff movement, supply access and the working room beyond the nominal 40ft body visible through the whole project.
Allow for changes in the work and the rental period
A renovation program may alter the production tasks that need temporary space. An emergency repair may leave the expected duration uncertain. Events can add preparation and clear-out periods around their public dates. Explain these dependencies so the rental discussion reflects the whole operation rather than a single milestone.
Ask about a short rental or longer lease and how an extension or other change would be reviewed. If the menu, production pattern or site arrangement changes, update the brief. Keep the person approving commercial terms and the team responsible for the operation working from the same current information.
Compare the complete production-support proposal
Request a quote identifying the proposed equipment, availability, period, transport and customer responsibilities. Include the supporting storage, washing and site preparation tasks that need clarification. Review the scope with the people who understand the production sequence and those who will receive the equipment.
Compare options against the same menu, handoffs, dates and property information. Ask for current charges and applicable terms rather than using an unrelated equipment rate as a project total. Contact the team to discuss the 40FT Bulk Kitchen and request a proposal based on your production and distribution plan.