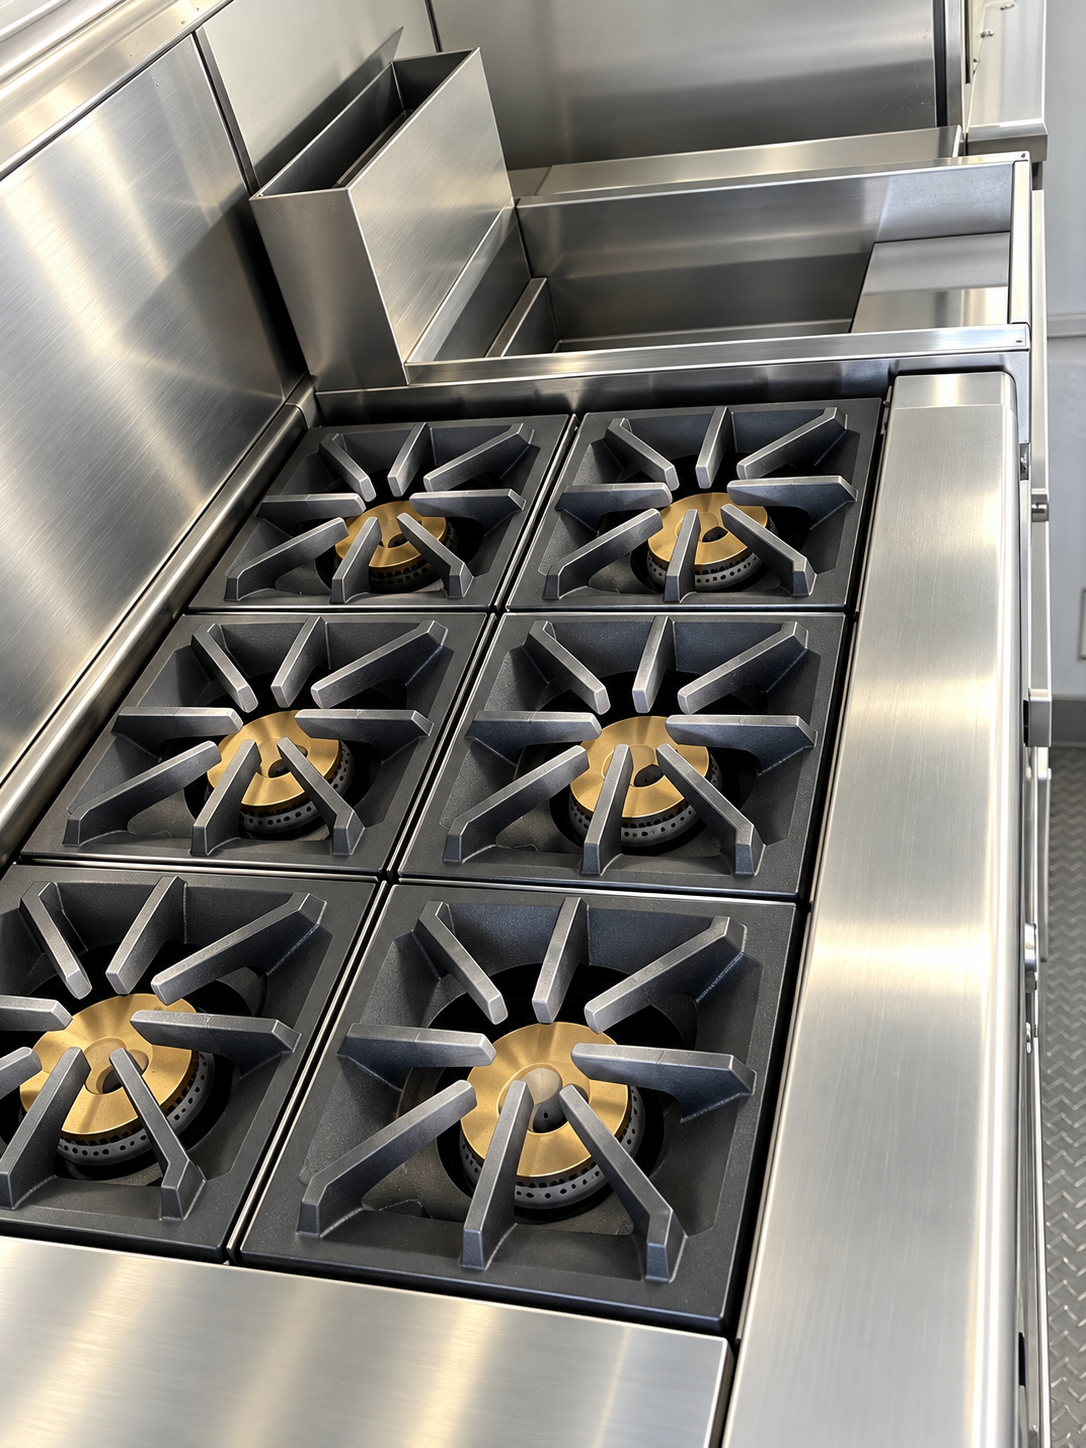
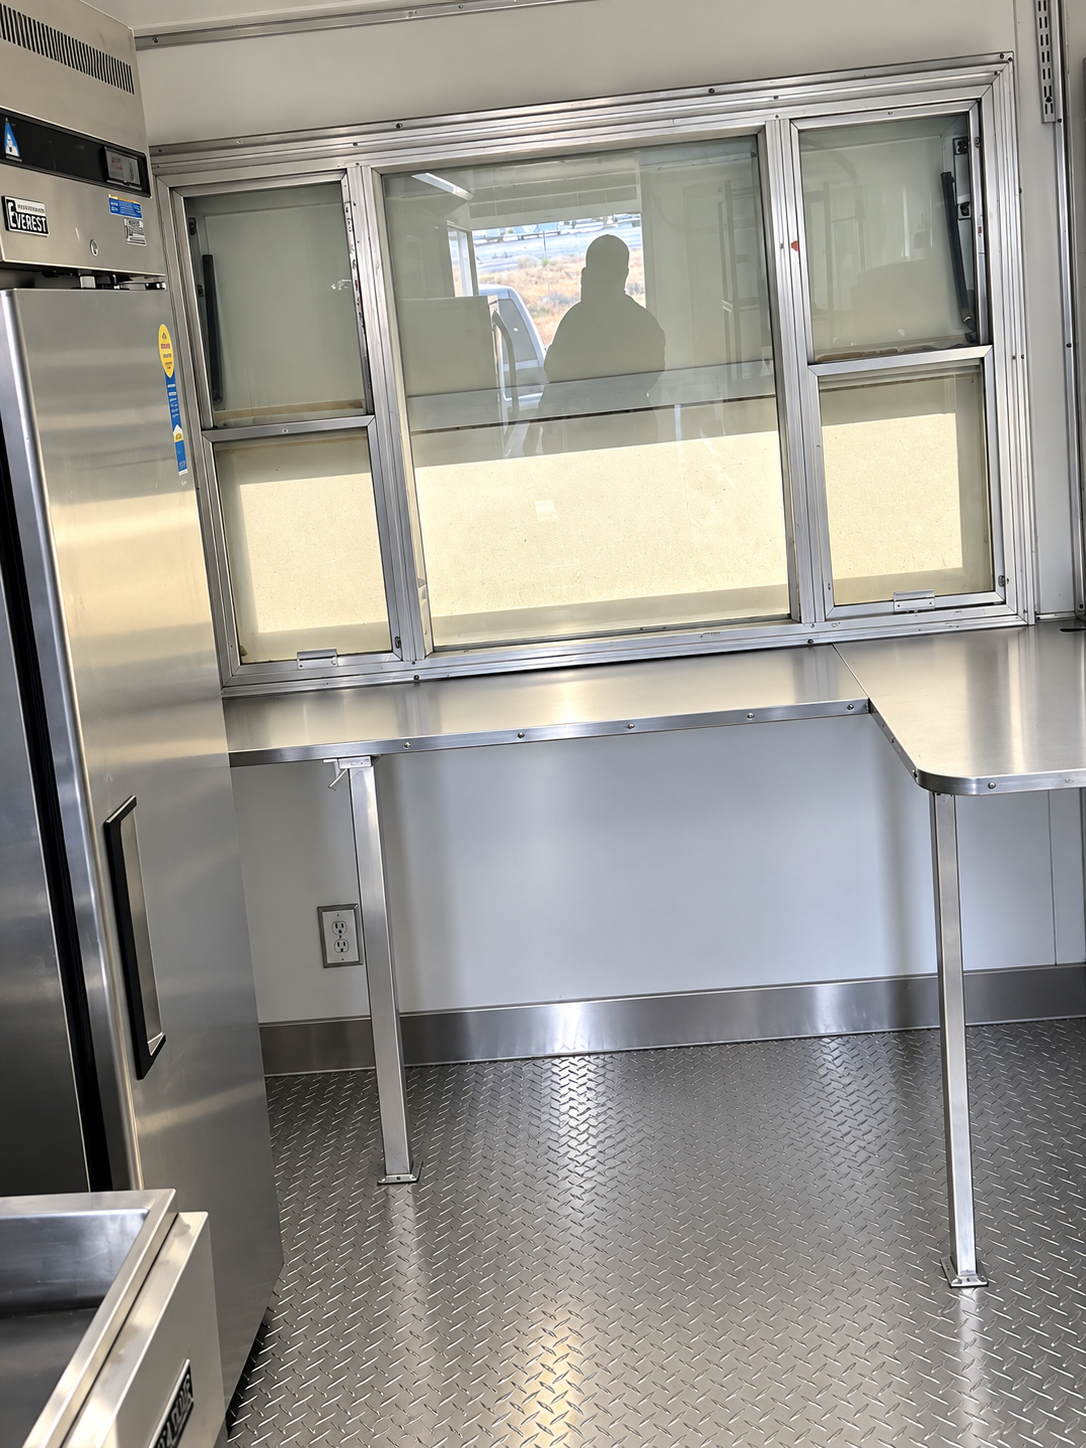
P1 — 26ft PK prep kitchen
- Nominal length
- 26ft
- Listed voltage
- 220V
- Electrical phase
- Single-phase
- Listed amperage
- 200A
Listed equipment
- Three-compartment sink
- Handwashing sink
- Prep table
- Mop sink
- Reach-in refrigerator and freezer
- Water heater
A 26ft mobile kitchen trailer rental can provide a preparation workspace while a commercial kitchen is repaired, renovated or reorganized for an event. The documented P1 example is a prep kitchen: it lists sinks, a prep table, a water heater and reach-in refrigeration, with no cooking appliances documented. Restaurants, hotels, caterers and industrial food-service teams can consider short rentals or longer leases with cooking and dishwashing arranged separately. Delivery coordination starts with the address, access, dates and the site's ability to support P1's listed 220V, single-phase, 200A supply. Contact Worldwide Refrigerated Container Rental Facilities for availability and a project quote.
Plan your rental budget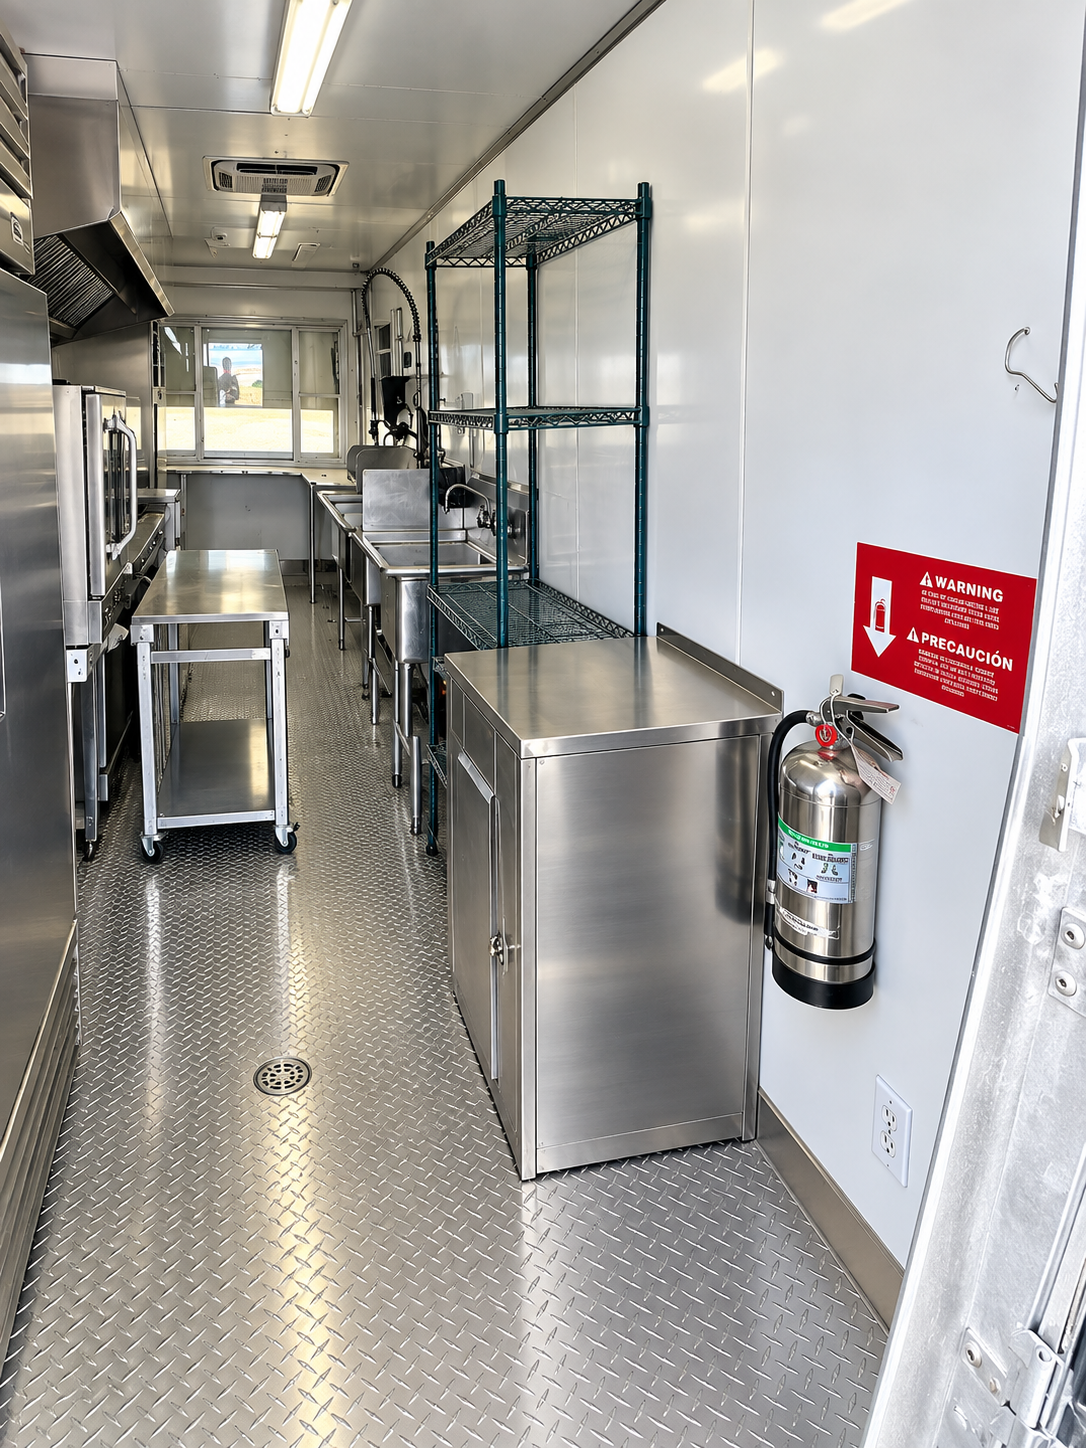
Know the equipment
Published details for a named unit in the 26ft mobile kitchen trailer guide.
P1 is a prep-kitchen example. Its published list covers preparation, sinks and cold storage; it does not document a cooking line.
Details come from named units in our equipment records (reviewed October 19, 2026). Your rental proposal confirms the unit and configuration supplied. Nominal length is a model label, not the interior space.
Water, drainage, fuel connections and the final electrical design remain specific to the supplied unit and site.
Take a closer look
Mobile kitchen reference photographs; confirm the layout for the 26ft model.
P1 is explicitly identified as a 26ft prep kitchen. Its published equipment list contains a three-compartment sink, handwashing sink, prep table, mop sink, reach-in refrigerator and freezer, and water heater. That combination describes preparation, washing and ingredient holding rather than a documented cooking line. The broader Mobile Kitchen label does not add an oven, range or fryer to this example.
A restaurant retaining a working cooking line could compare P1 with the preparation functions displaced by building work. For another project, cooking might occur in separately agreed equipment or elsewhere on the property. The important distinction is which tasks move into P1 and which remain outside it, rather than assuming one trailer replaces the entire original kitchen.
Follow ingredients from receiving to the reach-in refrigerator or freezer, then to preparation and the point where prepared items leave the trailer. P1’s prep table supplies a documented work surface, while its sinks identify separate washing functions. The record does not give counter dimensions, basin capacities or a measured floor plan, so the amount of work that fits cannot be derived from the 26ft label.
A handoff to a separate cooking area needs its own destination and operating sequence. Packages, utensils and carts must remain workable at both ends of that route. Treat the ingredient transfer as part of the preparation arrangement; a nearby cooking appliance or permanent kitchen is not automatically included with the trailer rental.
A military food-service team considering temporary equipment in North Carolina, South Carolina or Georgia can describe its incoming ingredients, preparation routine and proposed dates without assuming availability. Request a written proposal for the dining requirement, identifying the equipment period, transport arrangements and responsibilities that remain subject to confirmation.
Replenishment uses the same finite work area as active preparation. An arriving delivery may contain goods for later shifts as well as the ingredients needed now. Separating those loads keeps the prep table from becoming an unintended receiving store and makes the reach-in refrigerator and freezer easier to assess against the busiest holding period.
P1 has no published usable cold-storage volume, shelving layout or appliance temperature performance. A receiving plan therefore needs more than a total order quantity: package sizes, collection frequency and the portion of stock retained elsewhere all affect the proposed arrangement. Additional refrigeration is a separate requirement when the assigned unit’s storage does not cover the working load.
P1 lists 220V, single-phase power at 200A. Its water heater and three types of sink also make water and drainage part of the installation review, although flow rates, connector sizes, heater capacity and the exact electrical plug are not published. A qualified site professional needs the assigned unit’s connection information before arranging supply work.
The proposed position must connect preparation with receiving and the destination of prepared food. Gate openings, turns, overhead obstacles and changes caused by construction are practical parts of that review. A nominal 26ft length is not a complete site footprint: doors, service access and the delivery vehicle’s working room remain specific to the actual unit and property.
The storage and cooking transition may begin before a contractor starts work. Include the time your team needs to prepare the temporary arrangement and move operations into it. At the end, distinguish completion of building work from the point when the permanent kitchen is ready to resume its tasks.
For an emergency outage, explain what is known about repairs and what remains uncertain. For planned work or an event, identify the milestones that control the dates. Ask which short-term rental or longer lease terms can be considered, and how an extension or revised collection would be agreed.
A kitchen lead should know what equipment has been proposed, which tasks belong in the temporary space and which remain elsewhere. Share the agreed working layout with the staff who will use it. Ask what equipment information is supplied at handover and identify the contact route for questions during the rental.
Include cleaning, stock removal and the return to the permanent operation in the closing plan. Your business continues to set its own food handling and operating procedures. Coordinate the final transfer and collection so the person approving the rental and the people finishing the project work from the same schedule.
A useful proposal identifies P1 or another assigned unit by its actual configuration, including preparation equipment, cold holding and the services needed at the property. It should distinguish the trailer from any separate cooking, ingredient storage or utensil-washing arrangement. That distinction lets the kitchen lead compare the rental with the tasks that actually move out of the building.
The quote also needs the equipment period, address-specific transport, setup responsibilities and collection arrangements. Current charges and extension terms belong in that project scope; a model name is not a price or availability commitment. Contact the team with the preparation requirement and site information to request availability and a written quote.
Compare your options

K1, the documented 24ft example, combines an oven, griddle, range and fryers with preparation sinks and reach-in cold storage. Compare those cooking methods with your menu, then review the unit-specific layout and connections.
View 24FT Mobile Kitchen Trailer
P2 carries the Baby Bulk Kitchen label but documents preparation fixtures and reach-in cold storage, without cooking appliances. Compare its sinks and prep table with ingredient handling and batch preparation, while keeping any separate cooking requirement explicit.
View 26FT Bulk Kitchen Trailer Rental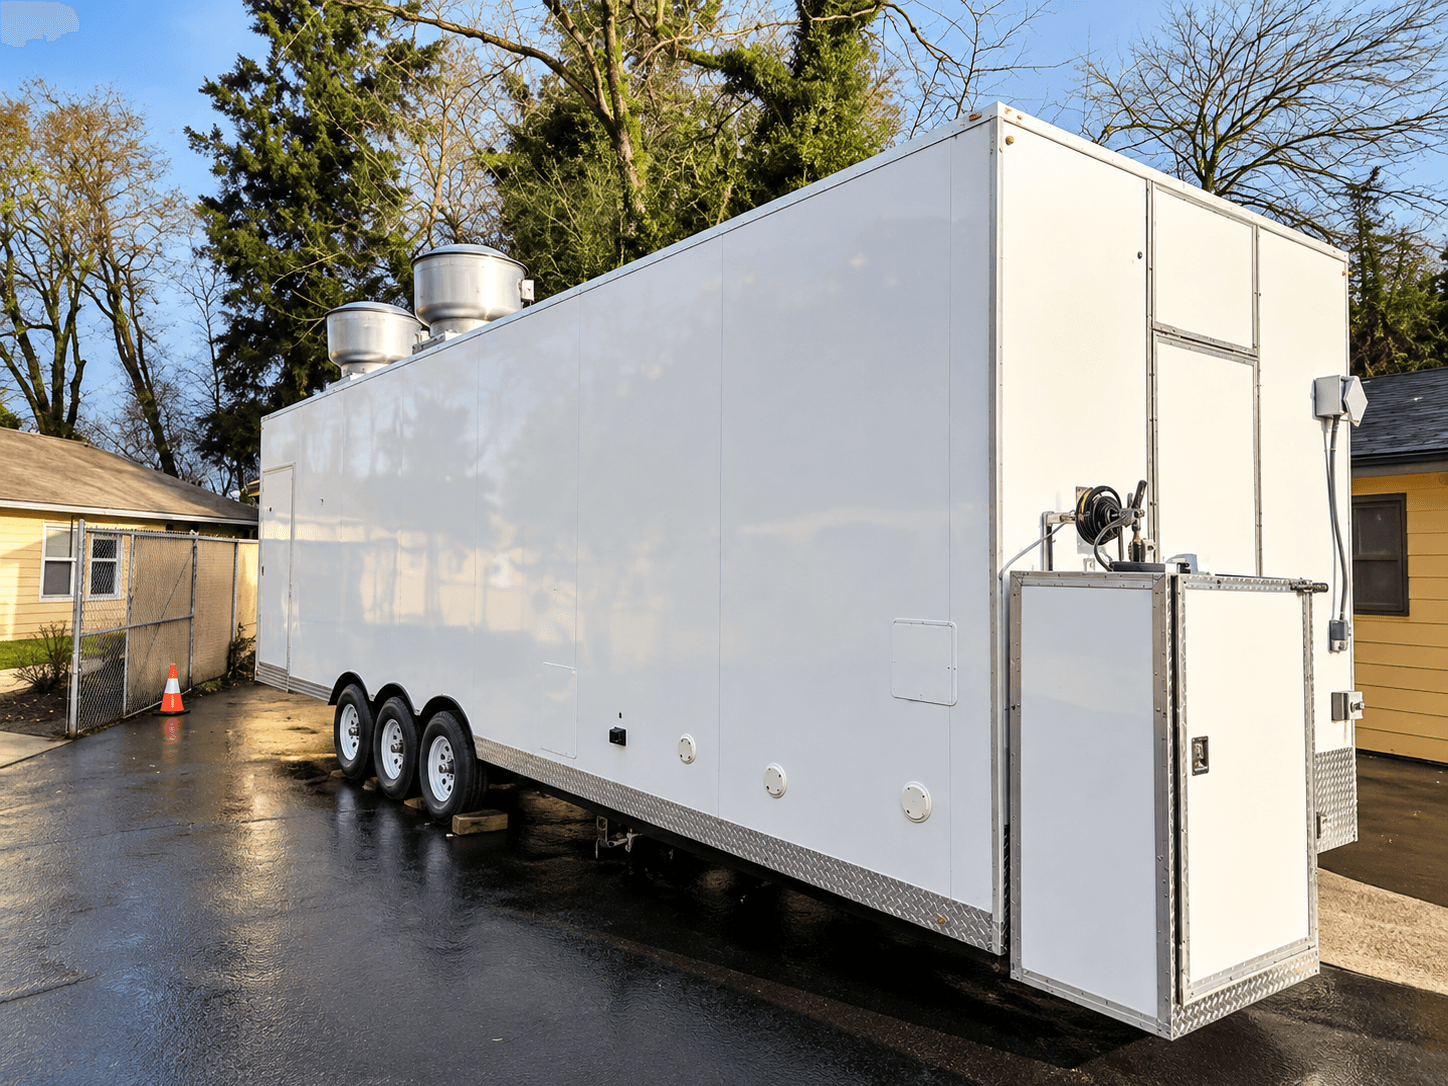
K2 combines cooking appliances, preparation sinks and reach-in cold storage in a documented 28ft example. Compare its oven, griddle, range and fryers with the functions moving during each renovation stage; other 28ft configurations differ.
View 28FT Mobile Kitchen Trailer RentalLet’s talk about your project
Confirm the equipment, layout, site requirements and rental terms before you book.
Temporary refrigeration, kitchens and dishwashing can support many kinds of food-service operations. Each setting below starts with its own schedule, stock and site questions, and every project is reviewed individually.
Hotels, restaurants and resorts can plan temporary refrigeration around breakfast, banquet and dinner service when a walk-in cooler fails or a kitchen is refurbished.
Hospital, nursing home and care-facility kitchens can describe meal schedules, delivery times and displaced stock so temporary storage follows the food-service routine.
Municipal, county and public-building food-service teams can outline receiving arrangements, responsible contacts and project dates before a quote is prepared.
Dining facility managers can explain the products displaced, the receiving arrangements and the proposed period, then review availability and terms with our team.
Schools, colleges and universities can plan around term dates, serving windows and campus kitchen renovations so meal service can continue during repairs or construction.
Plant cafeterias and employee dining areas can describe shift patterns and staged building work so temporary cold storage can be reviewed against the working schedule.
Caterers and venues can plan preparation windows, event days and overflow ingredients, and describe how stock moves between storage, the kitchen and service.
Producers, wholesalers and distributors can describe loading, staging and storage needs when a cooler breaks down or demand temporarily exceeds capacity.
These examples describe planning situations. Equipment, availability and terms are confirmed in a project quote.
Cold storage is only one part of a project. These are the questions we work through with you before anything is booked.
Start with refrigerated containers and refrigeration trailers, then add a temporary kitchen or dishwashing trailer when the project needs one, all in a single conversation.
Access, utilities and the intended position are reviewed before delivery is arranged, so the equipment is matched to your site rather than the other way around.
Whether a walk-in cooler failed this morning or a renovation is months away, describe the real situation and plan around the stock, dates and people involved.
Planning guides cover all 50 states and more than 700 cities. Your address is then confirmed for equipment and delivery.
Use the rental calculator for a rate-range estimate and setup amount, then request a project quote that confirms availability, transport and the rental period.