Map which kitchen functions move at each stage
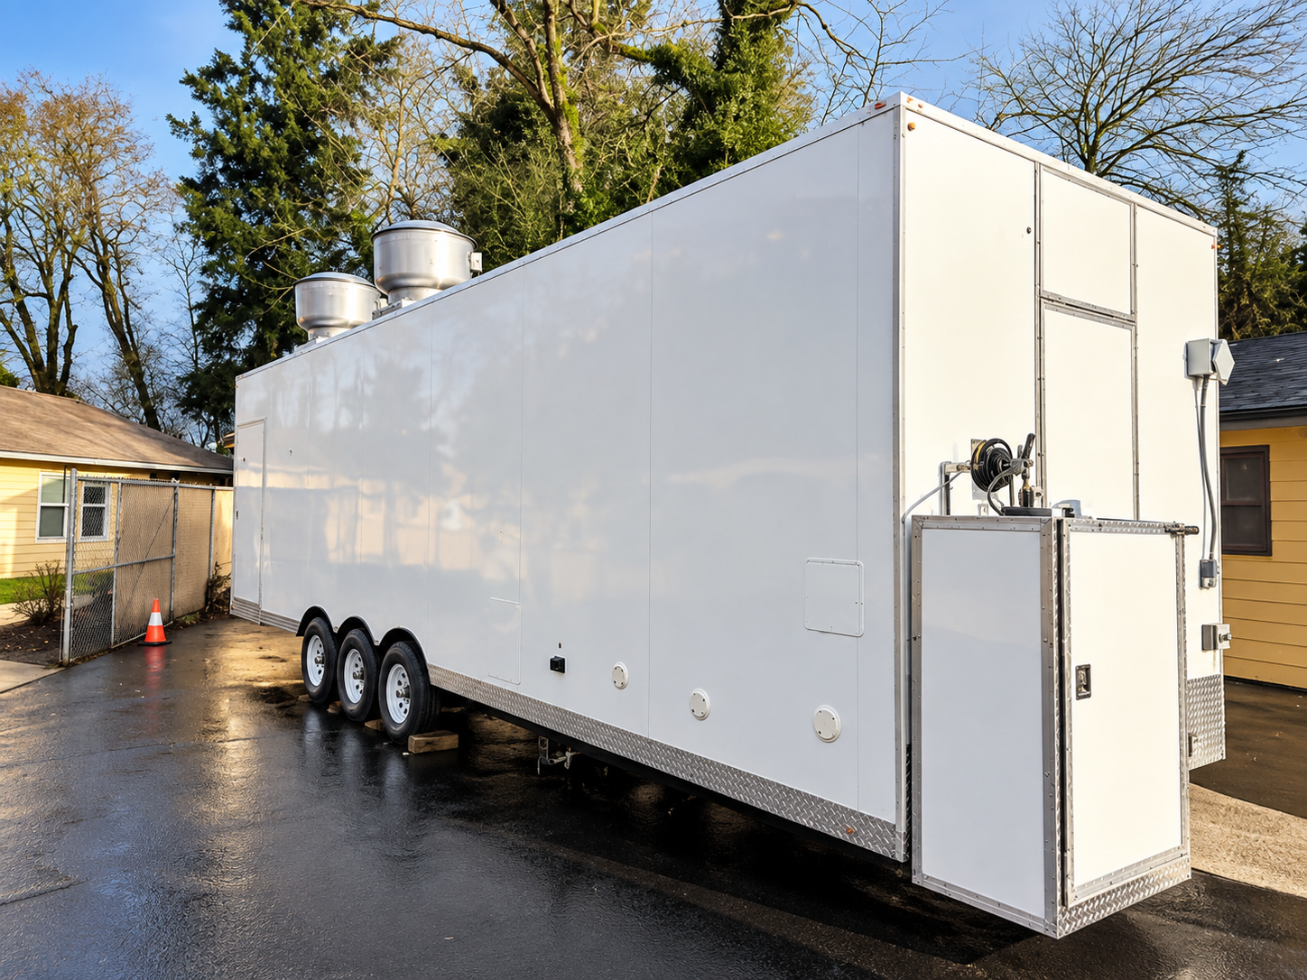
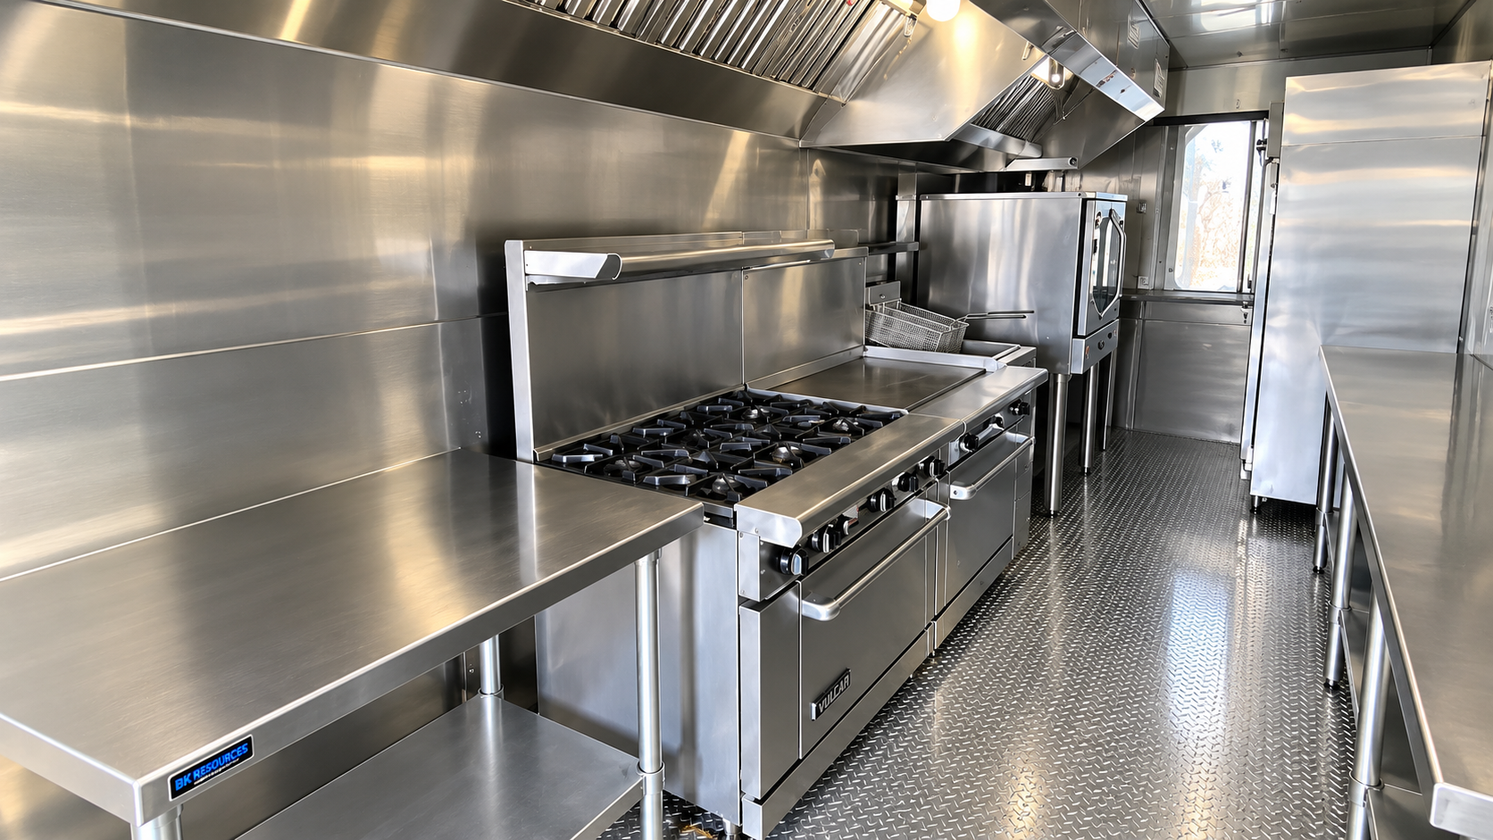
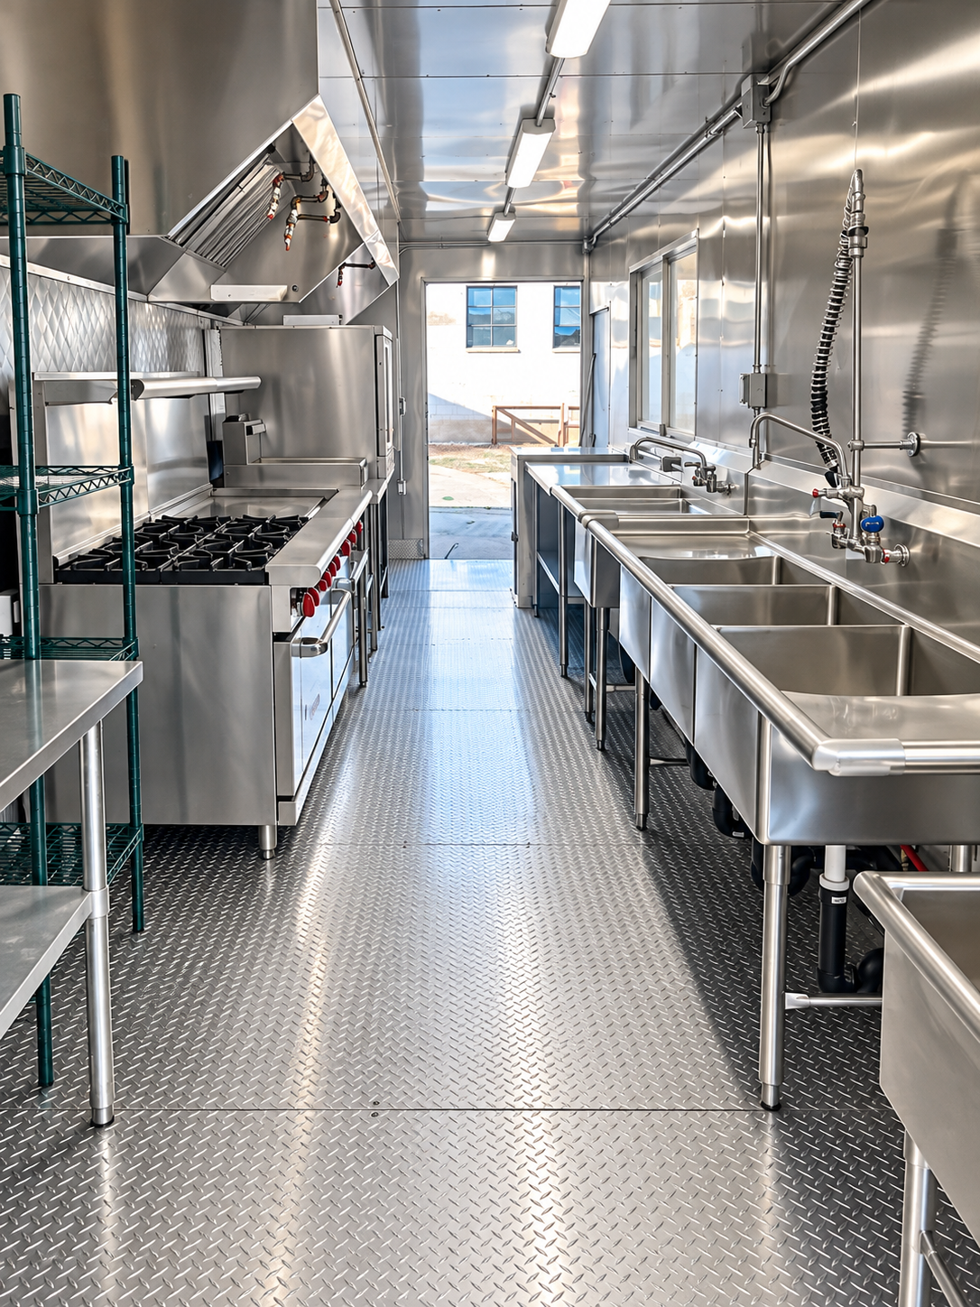
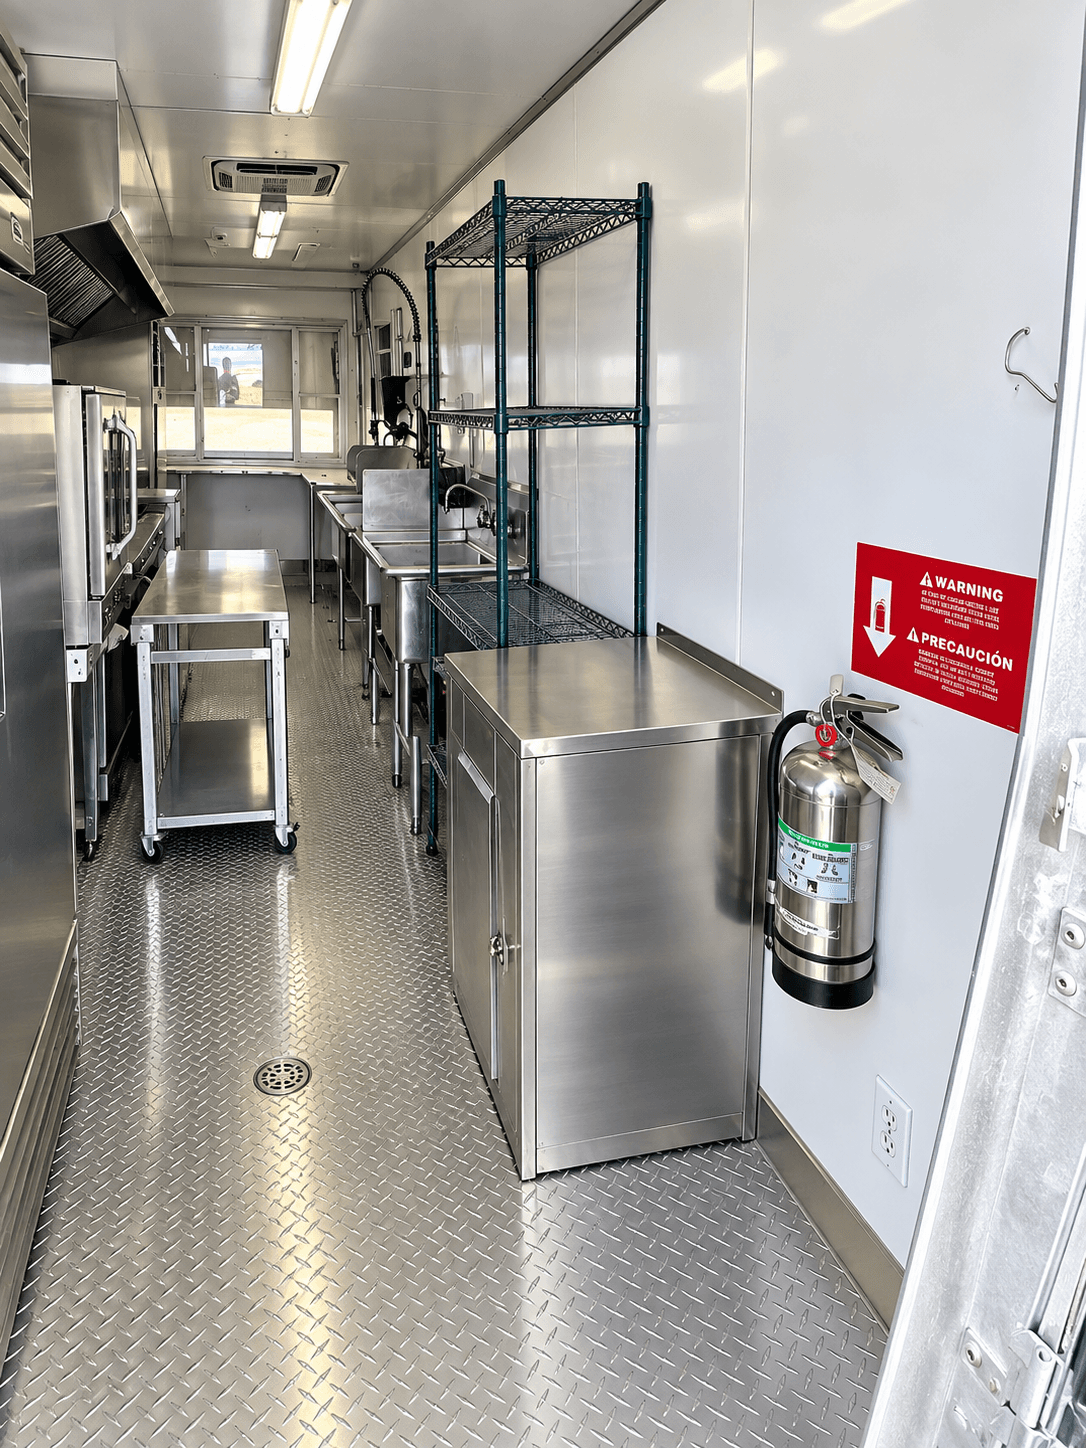
K2’s list identifies a single-stack convection oven, griddle/oven combination, six-burner range/oven combination and deep fryers. It also includes a prep table, handwashing sink, three-compartment sink and reach-in refrigerator and freezer. These features make it possible to compare the documented cooking and preparation functions with the work displaced by each renovation phase.
An appliance list is not a floor plan or a production guarantee. The building may retain receiving, some preparation or meal service while cooking moves outside. Mapping those retained functions beside K2’s listed equipment shows where staff, ingredients and finished food must cross between spaces without assuming the temporary unit replaces every room in the original operation.
Design the handoffs between temporary and permanent spaces
A phased renovation changes the handoff points as rooms close and reopen. Ingredients may arrive through one entrance while finished food returns through another, and a later construction phase can reverse that arrangement. A useful working plan follows an ingredient delivery, one cooked item and one return of used utensils through the active layout.
K2 lists sinks but no machine dishwasher. Separate washing equipment may therefore need a distinct role if the permanent dish room closes. Likewise, reach-in refrigeration is documented without a usable volume or temperature specification. Cold-storage needs must follow the busiest stock overlap, with any separate unit linked to the preparation route rather than assumed to be part of the kitchen package.
Plan temporary equipment around education meal schedules
A college food service team in Minnesota, Wisconsin or Iowa may need temporary equipment while permanent facilities undergo repairs and classes continue on campus. Keep supplier instructions together with menu changes and handover notes so replacement staff can understand the temporary receiving arrangement.
Plan receiving while the usual route is disrupted
Renovation work can change where suppliers arrive or where products can wait before entering the kitchen. Record the receiving arrangements for each stage and explain who controls them. A route available at the start may later be occupied by materials or other trades. Include those changes rather than assuming the first site plan stays valid.
Describe any temporary refrigeration or storage needed alongside cooking. Give chilled and frozen requirements separately and ask which functions are included in the kitchen proposal. If a separate container or trailer is being considered, review its position in relation to the temporary kitchen and receiving area.
Make utility preparation part of the work program
K2’s electrical entry is 220V, single-phase, 200A. Other 28ft inventory records list different amperage and appliance combinations, which is why a nominal length cannot select the site connection. The assigned unit’s information needs review against the available supply by a qualified site professional. Exact connectors, fuel requirements, water flow and drain sizes are not published for K2.
Connection work should follow the intended operating position through the renovation stages. A supply route that works before a contractor closes an area may not work later. Keep service access, staff routes and the approach for arrival and collection visible on the same property plan so a change in one phase does not leave another function without a workable connection.
Give each team a consistent version of the plan
The project manager, kitchen lead and receiving contact may hold different parts of the brief. Bring the proposed configuration, position, operating dates and preparation responsibilities into one shared record. Identify the person who will coordinate updates if the building works change.
Before the temporary arrangement begins, explain which tasks belong in each space and how questions should be raised. Ask what equipment information will be supplied at handover. Your operation continues to set its own food handling and working procedures, while the rental proposal defines the equipment and arrangements being offered.
Allow for the transition back to the permanent kitchen
Completion of a construction task is not always the same as the permanent kitchen being ready to resume service. Include any remaining preparation, equipment checks and stock transfers in the closing plan. Explain which milestone will determine when temporary cooking is no longer required.
For a breakdown, provide the repair information available so far and identify what could change the end date. Ask about short-term rental or longer lease terms, extensions and collection notice. The proposed period should cover the operational transition at both ends of the project, not only the most visible building activity.
Compare proposals against the whole renovation sequence
Ask for a current quote that identifies the kitchen configuration, availability, rental term, transport arrangements and customer responsibilities. Explain the stages that affect access or use so the proposal can be assessed against the whole plan. Clarify any separate refrigeration, dishwashing or site preparation requirements.
Keep the accepted details with the project brief and share them with the team receiving the equipment. If the work sequence changes, request a review before relying on a revised arrangement. Contact the team to discuss the 28FT Mobile Kitchen for your temporary cooking needs and request a project-specific quote.