Start with a menu a compact kitchen can carry
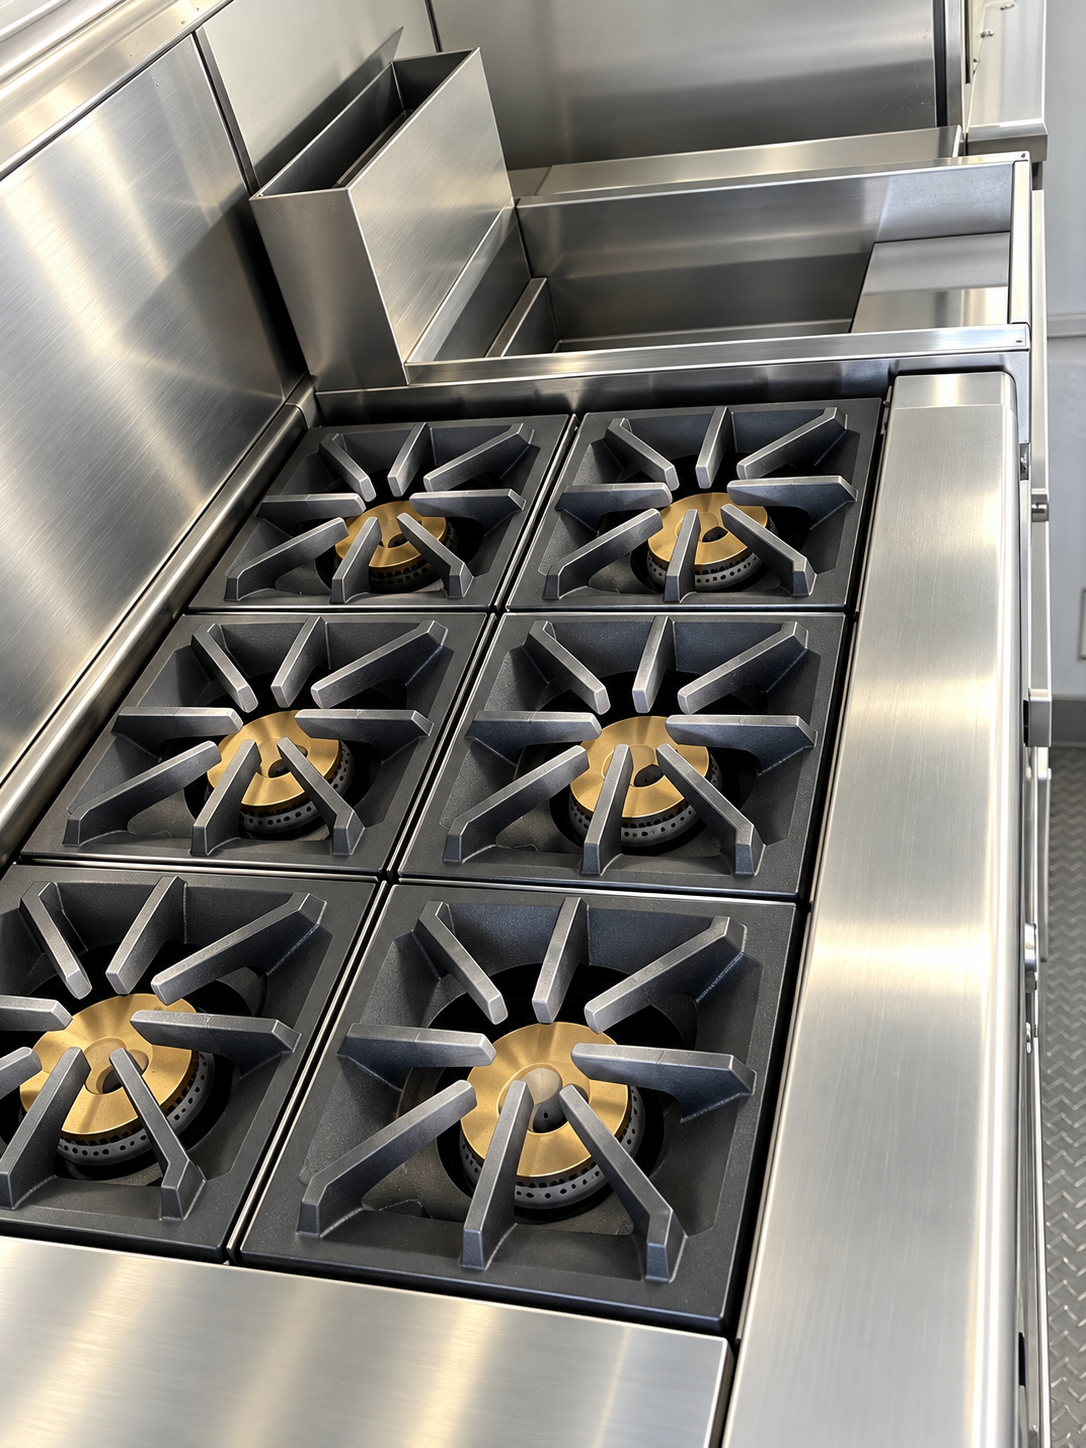
K1 provides several distinct cooking methods in one documented example: a single-stack convection oven, griddle/oven combination, six-burner range/oven combination and deep fryers. A menu using baked, griddled and pan-cooked items therefore raises different scheduling questions from one relying on the oven alone. Appliance names identify the functions to compare; they do not establish output per hour or the number of meals the trailer can produce.
Group the menu by cooking method and the time each item occupies an appliance. This makes simultaneous demand visible before a temporary layout is chosen. Preparation done in the permanent building can remain separate from tasks moving to the trailer, provided the working route and handling arrangements are reviewed together.
Walk a single meal through the trailer
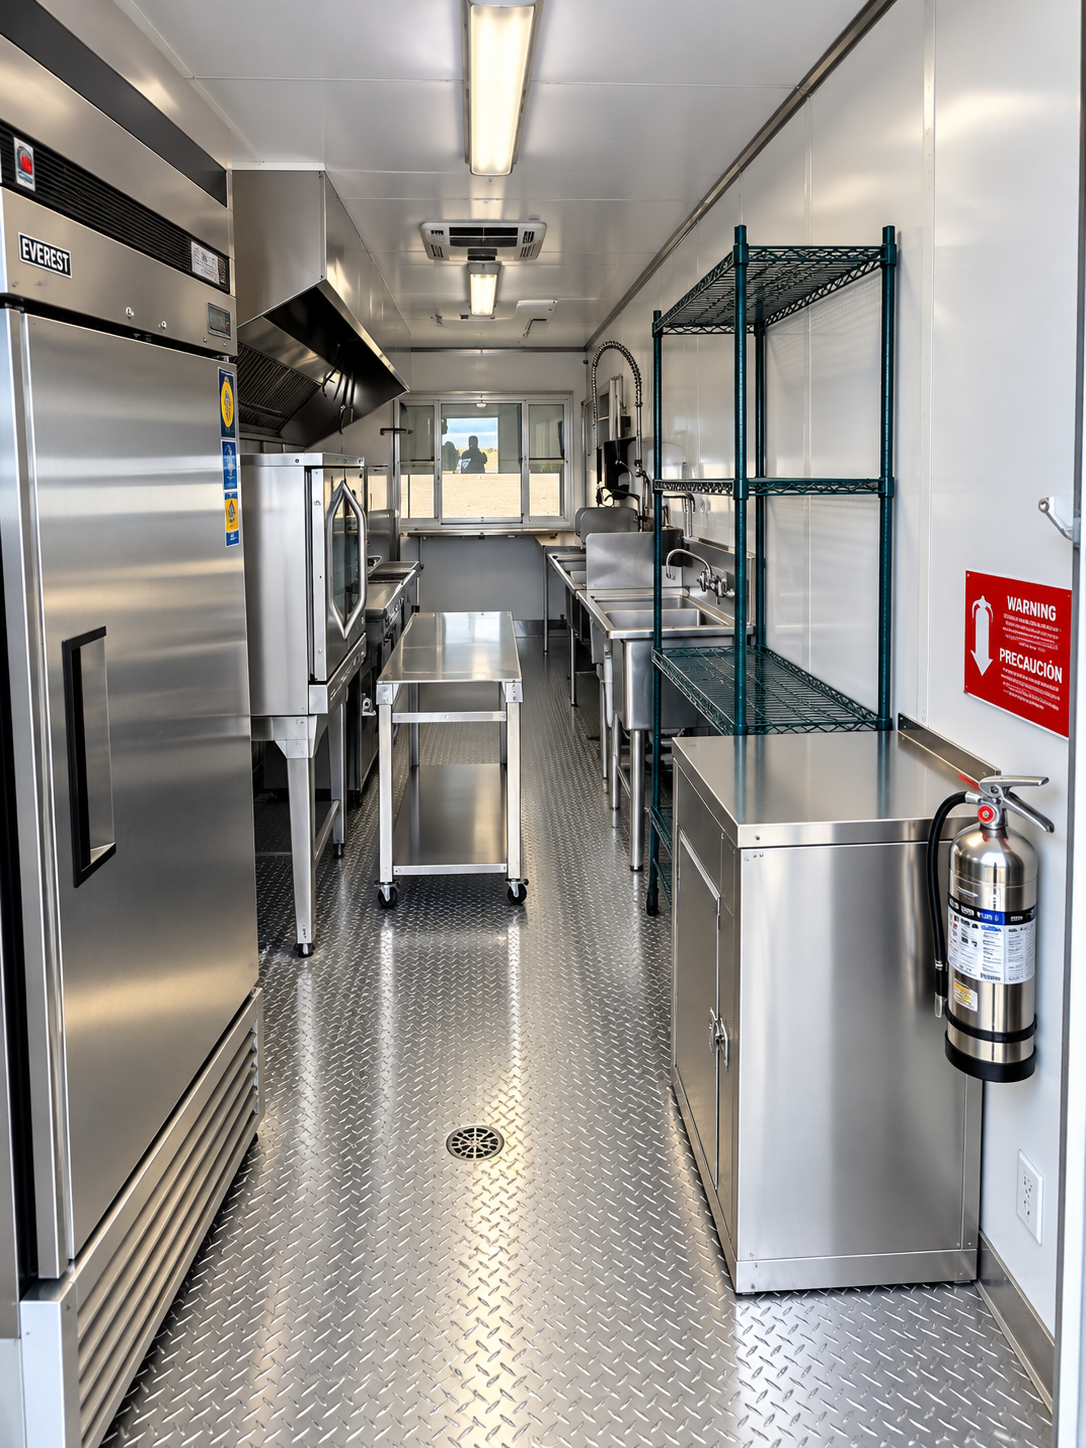
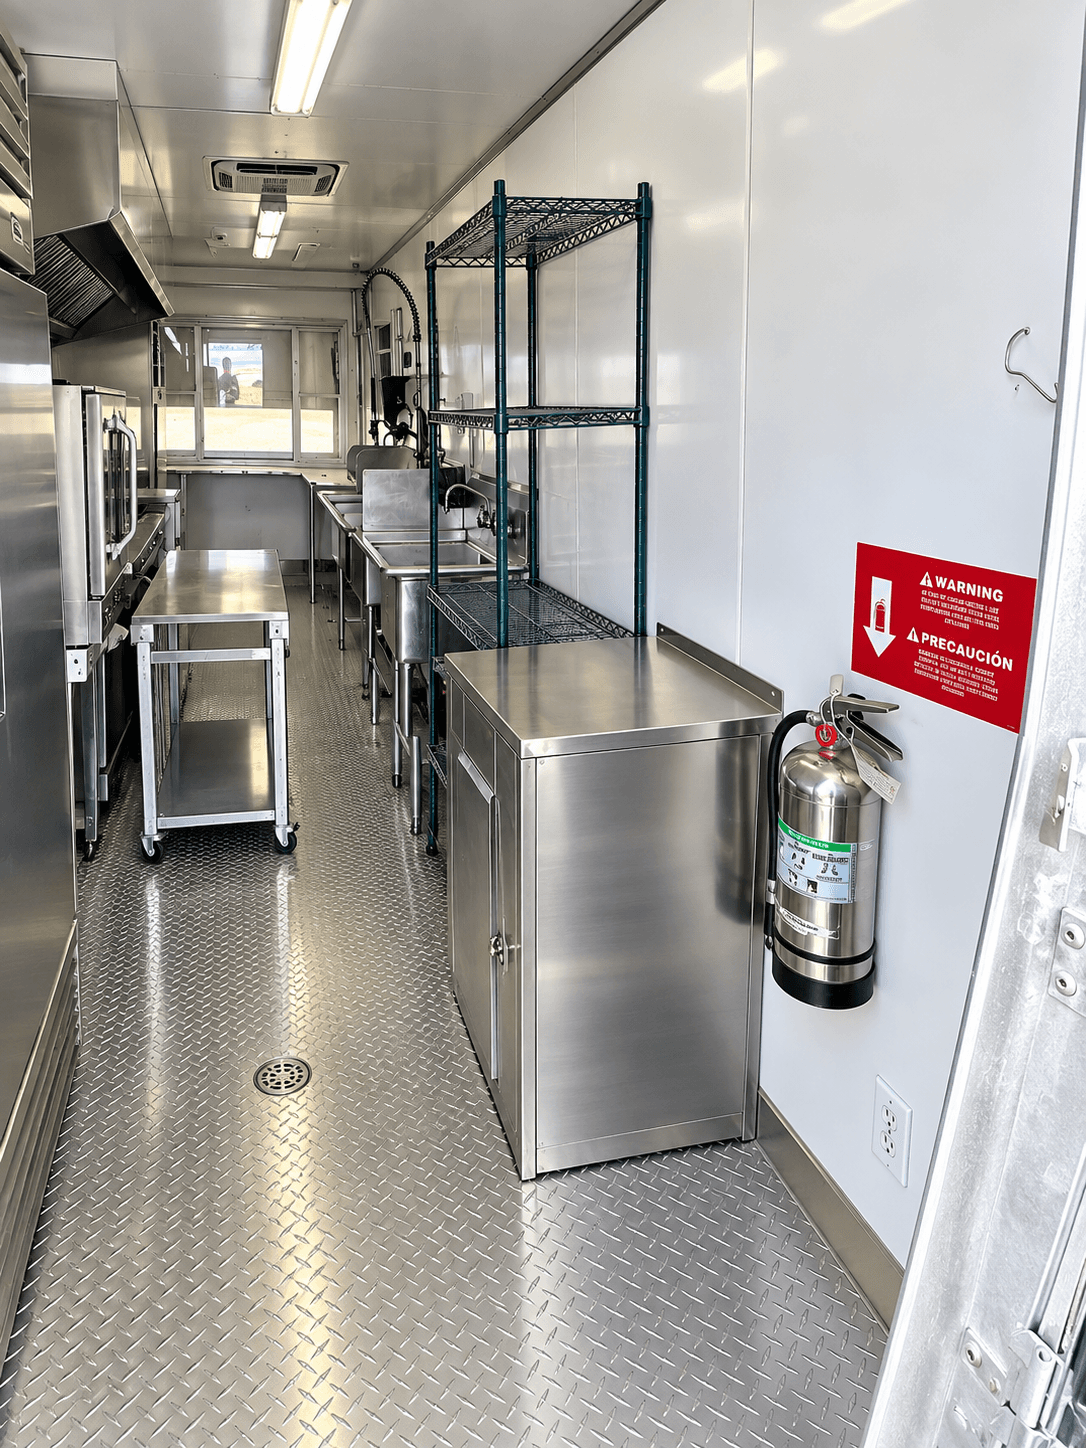
A useful meal route begins at receiving, passes through cold holding and preparation, and ends at cooking and collection. K1 lists a prep table, handwashing sink and three-compartment sink alongside its cooking equipment. These functions need working space as well as an appliance list: opening a refrigerator door, carrying a hot pan and receiving an ingredient delivery may compete for the same aisle.
The reference photographs illustrate a kitchen interior, but no measured floor plan or doorway clearance is published for K1. Cart widths, door swings and staff crossing points belong on the assigned unit’s actual layout. Keeping clean supplies near preparation and collection away from replenishment makes the sequence easier to assess.
Consider the service window and the outside work area
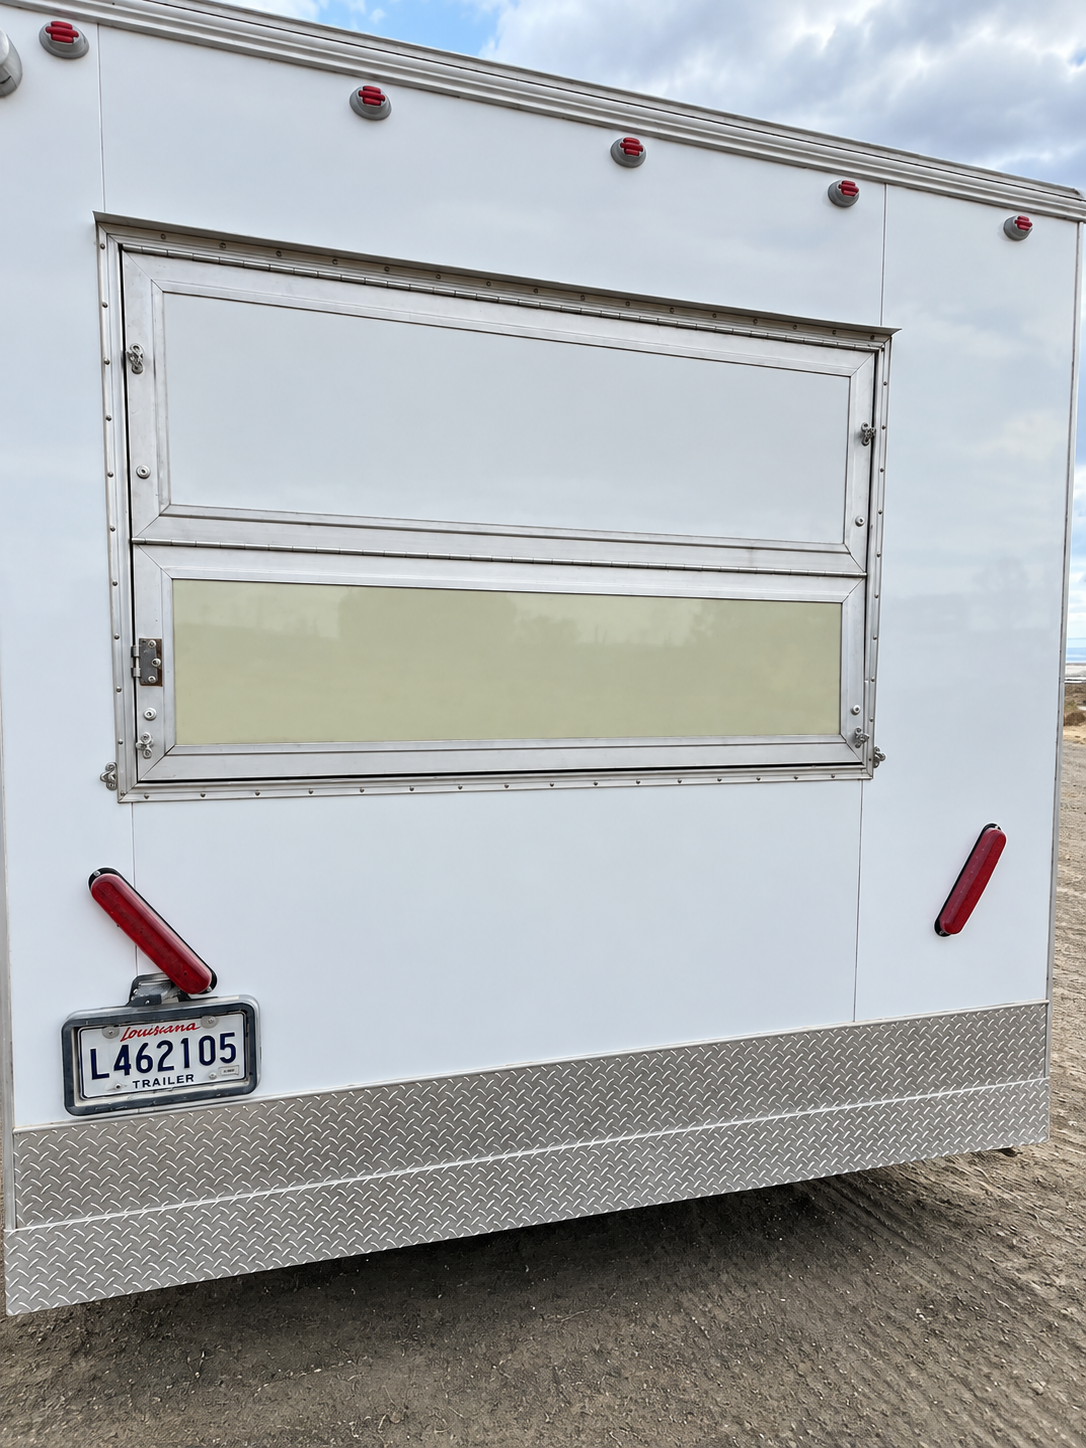
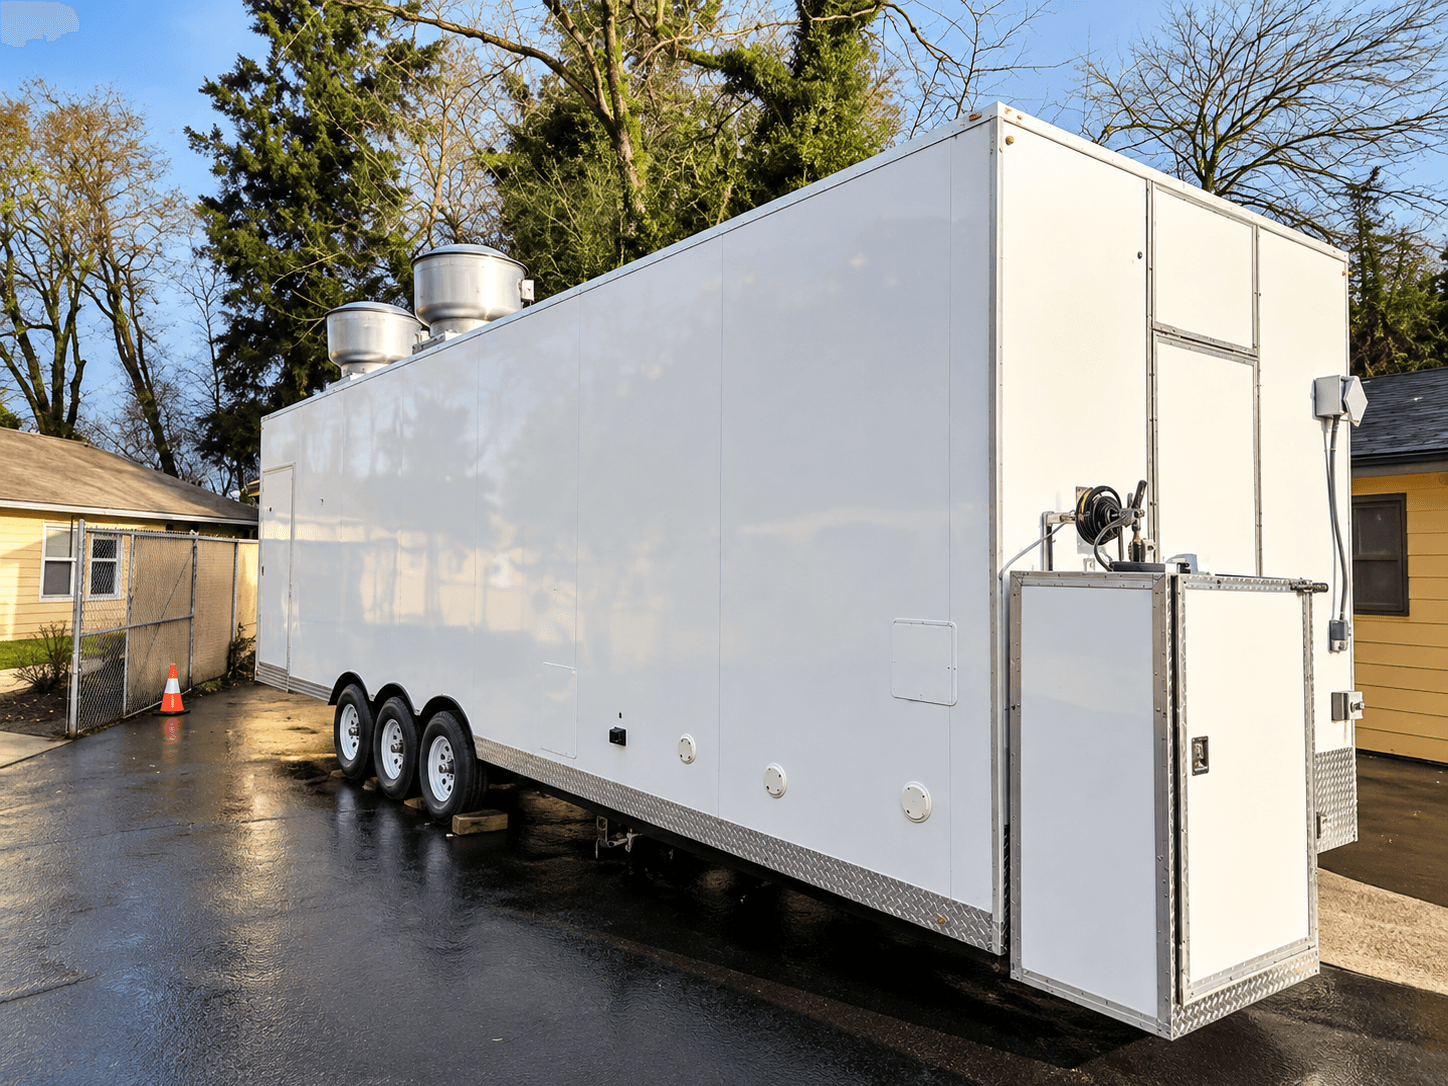
Some kitchen trailers have a service window, and one reference photograph shows an exterior wall with a window. Ask whether the proposed unit has one and how it would be used. A window changes how food leaves the kitchen, whether customers or staff collect it and where people stand.
Plan the area outside the trailer as part of the kitchen. Think about where orders are handed out, where queues form and how weather affects the work. Keep the area clear of vehicles and safe underfoot. A good outside layout makes a small kitchen feel larger and calmer.
Plan cooking equipment and ventilation questions
The oven, griddle, range and fryers in K1’s list establish which cooking functions appear in its record. Their fuel types, individual ratings, ventilation specifications and fire-suppression arrangements are not supplied. The total electrical entry must not be treated as a complete appliance connection schedule or evidence that every cooking appliance uses electricity.
The facilities contact needs the assigned unit’s technical information before planning connections or temporary operation. Applicable permissions depend on the property and local authority. A menu-to-appliance comparison is useful at this stage, but it cannot replace the equipment documentation or the site’s approval process.
Check refrigeration and storage inside the trailer
K1 lists a reach-in refrigerator and freezer, a prep table, a handwashing sink and a three-compartment sink. The inventory gives no usable cold-storage volume or appliance capacities. Estimate the stock needed at the busiest point and compare it with the assigned unit’s storage arrangement, rather than relying on the nominal trailer length.
If more cold space is needed, a separate refrigerated container or refrigeration trailer rental can sit beside the kitchen. Describe the stock to the rental team so the two pieces of equipment can be discussed together. Plan how staff will carry food between them safely.
Confirm the utilities and the position
K1’s reviewed electrical entry is 220V, single-phase power at 200A. The inventory does not identify the plug configuration, site circuit design, water connections, drain sizes or fuel requirements. A qualified site professional should review the assigned unit’s connection information alongside the intended position and the distance to each supply point.
Share photographs of the site, the route and the proposed position, including gates and overhead obstacles. Involve the facilities contact or a licensed contractor where connections are uncertain. Settling these details early prevents delays and makes the quote more accurate.
Plan staffing, sanitation and cleanup
A compact kitchen can feel crowded when several people work together. Decide how many staff will be inside at once, how they will wash their hands and where waste will go. Ask what hand-washing and warewashing arrangements the proposed unit includes.
Think about the end of each shift: cleaning, removing waste and restocking. Where will soiled items go if a dishwashing trailer is not part of the rental? Agree a simple opening and closing routine so each shift leaves the kitchen ready for the next one.
Prepare the quote request
Gather the menu, expected meal numbers, site photographs, utility information and dates before contacting Worldwide Refrigerated Container Rental Facilities. Ask which configuration is proposed for the 24FT Mobile Kitchen, whether it is available and what the rental or lease arrangements would be.
Include any refrigeration or dishwashing requirement and the intended handback date. Historical refrigeration prices on this site do not apply to kitchen rentals. Current charges are confirmed in a project quote based on your address and requirements.