Divide a larger kitchen into stations
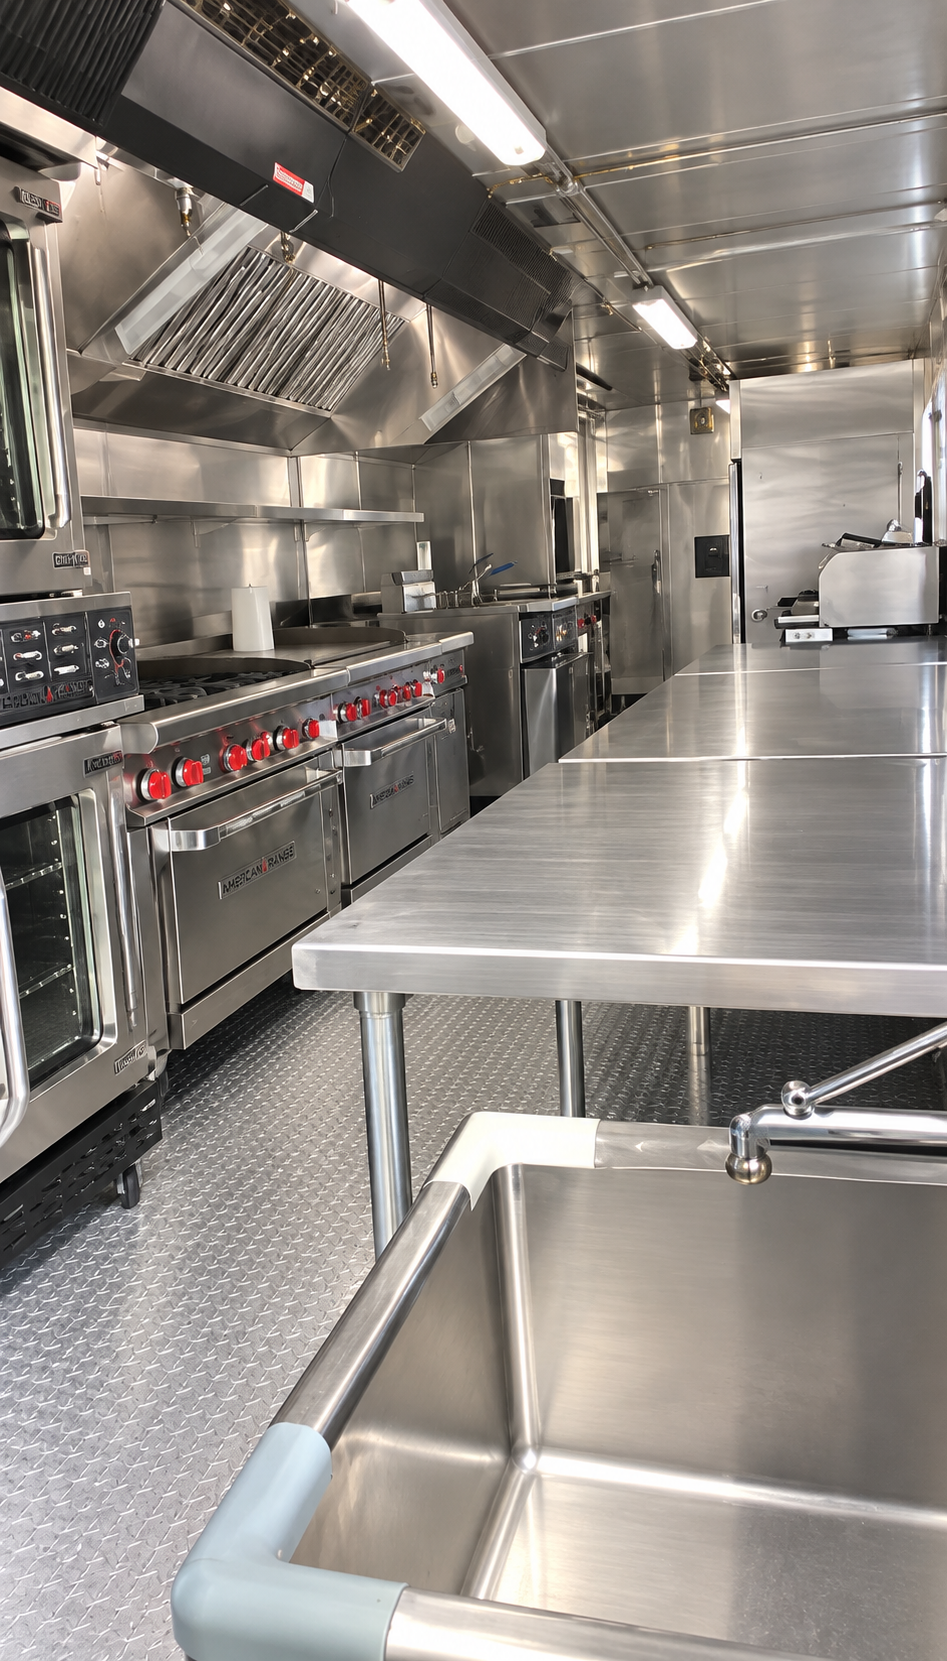
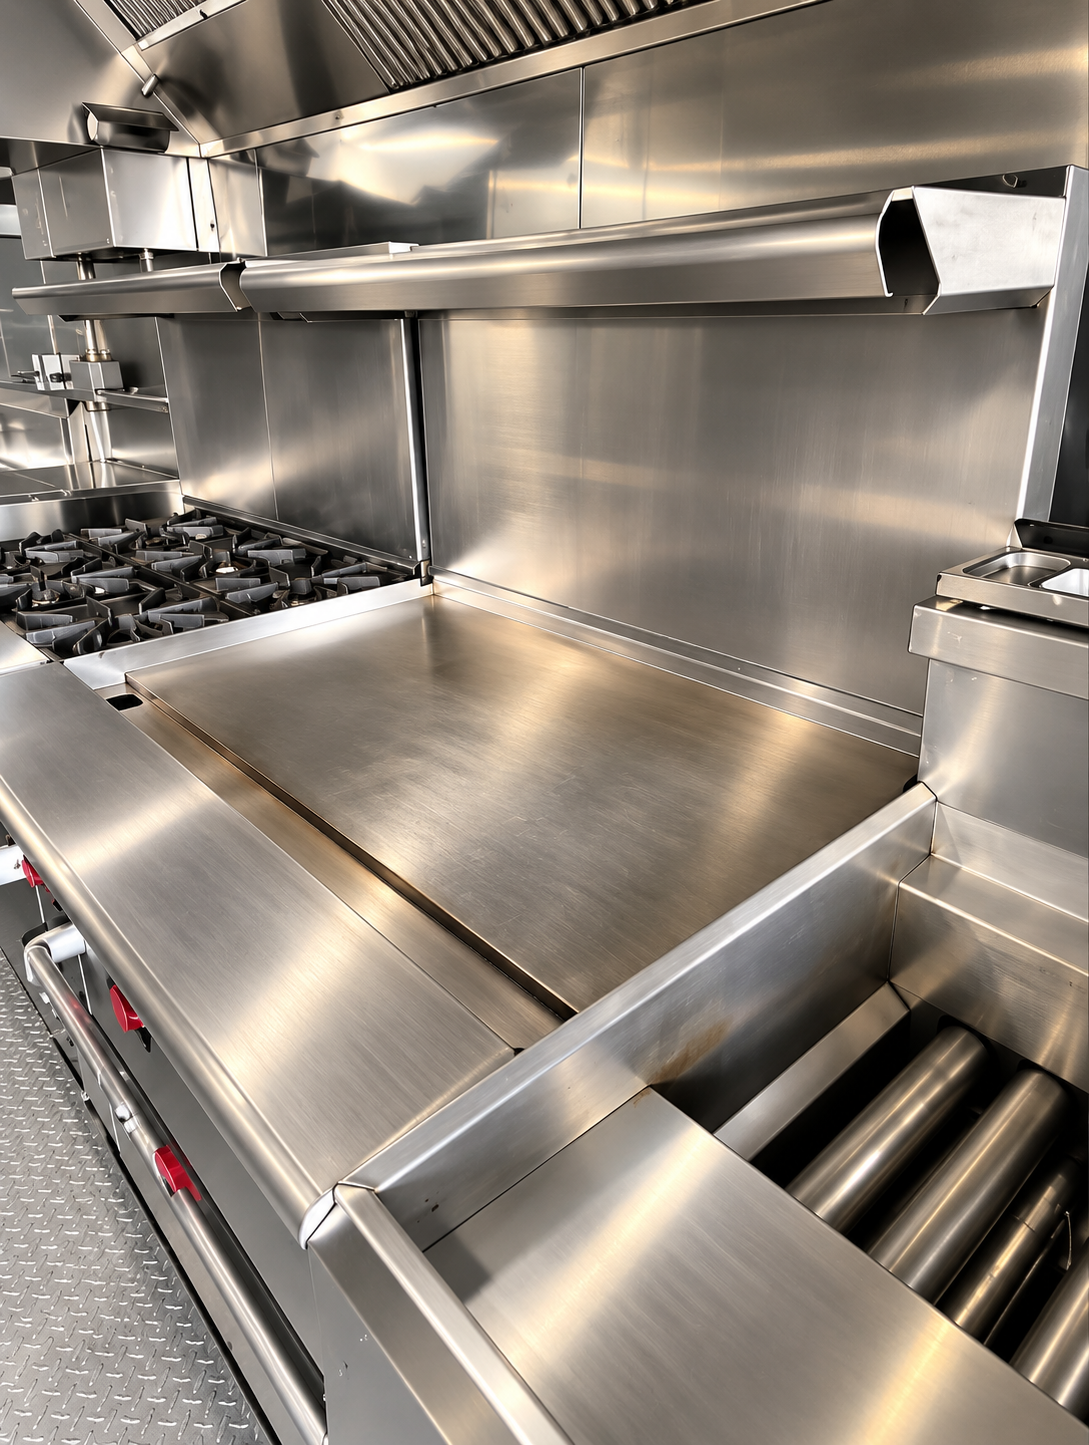
K21’s documented cooking equipment includes a double-stack convection oven, deep fryer, tilting skillet, griddle/oven combination and six-burner range/oven combination. These provide different cooking methods to compare with the menu. The record gives no oven load, skillet capacity, fryer output or meal-production rate, so the appliance list should not be converted into a promised serving capacity.
Preparation, cooking and collection are separate working stations even when they share one trailer. The prep table and sinks need access while cooks use the appliances, and finished food needs a destination beyond the cooking line. Assigning each task a route on the actual layout makes simultaneous activity visible before staff rely on the temporary arrangement.
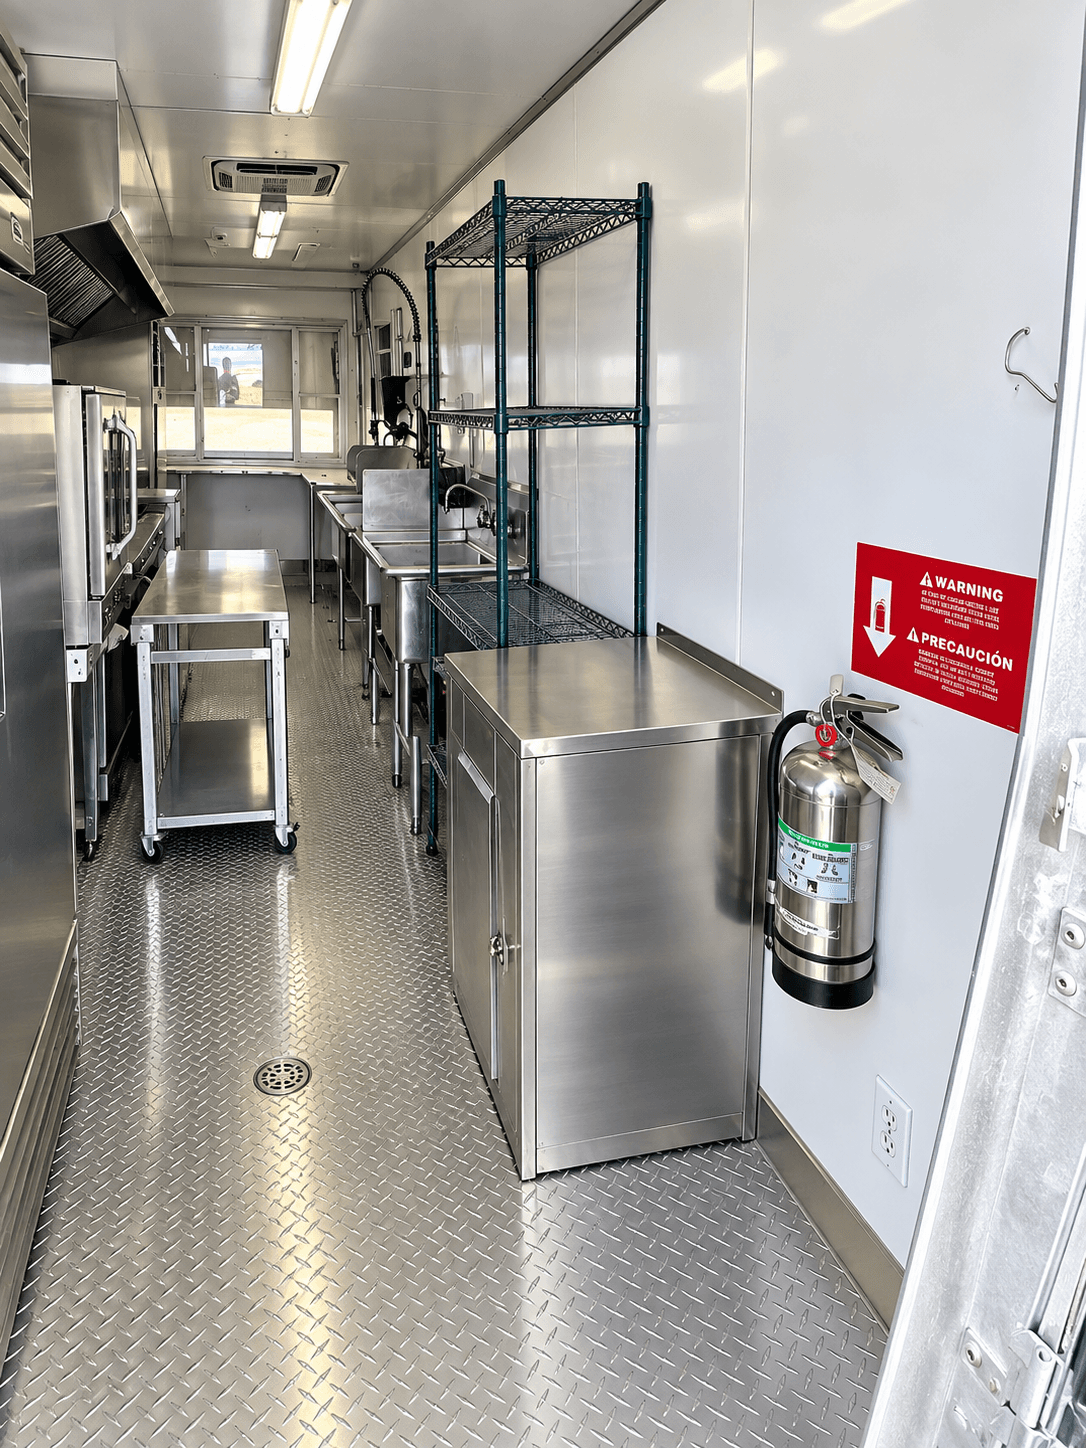
Read the reference photographs as examples
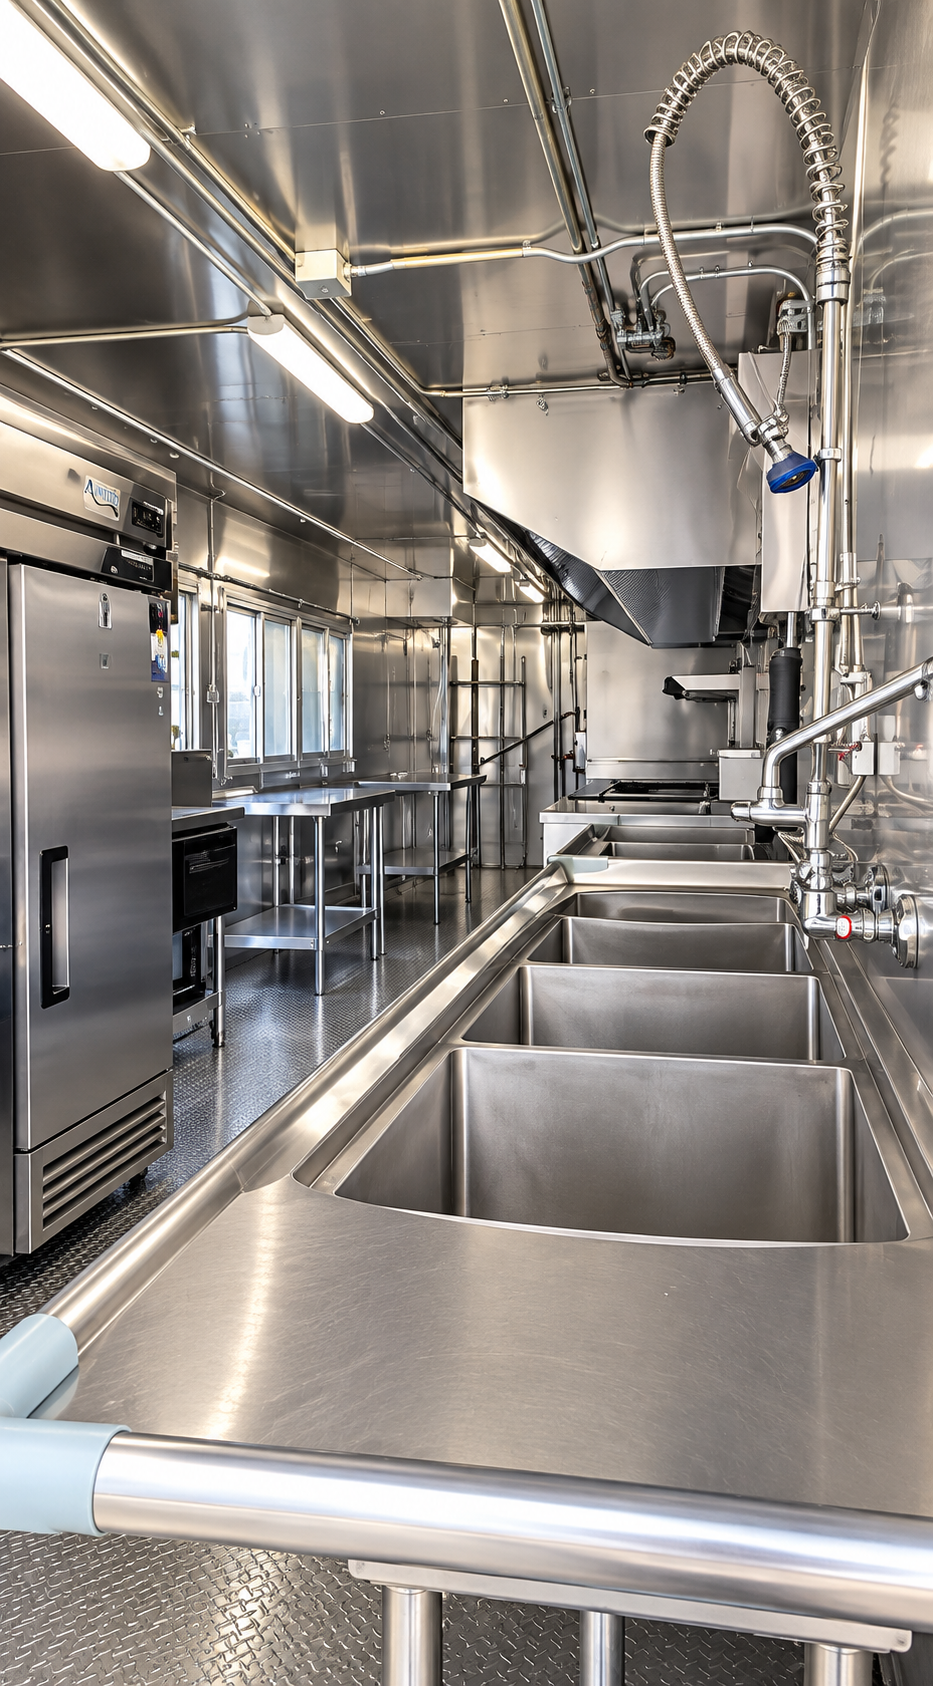
The photographs illustrate a commercial kitchen, including cooking equipment and service spaces. The inventory supplies a separate list for K21, which is the better starting point for identifying the documented example. A photographed appliance should not be added to K21’s package unless it also appears in the assigned unit’s equipment information.
For example, K21 lists a tilting skillet and a double-stack oven, but no walk-in cooler or machine dishwasher. Other 40ft model examples do list a walk-in cooler, so their configuration is a useful comparison rather than evidence that the same feature comes with this one. Nominal trailer length alone does not distinguish those packages.
Plan the movement of people and food
In a large trailer, people and food move in several directions at once. Map how ingredients arrive, how they reach each station, how finished food leaves and how soiled items come back. Look for crossing points where a cook and a runner would meet.
A simple floor sketch shared with the kitchen team can reveal problems before service. Decide who may enter each part of the trailer, and where staff pause during a busy period. Ask the rental team about doors, steps and any narrow points in the proposed unit.
Think about refrigeration for a bigger menu
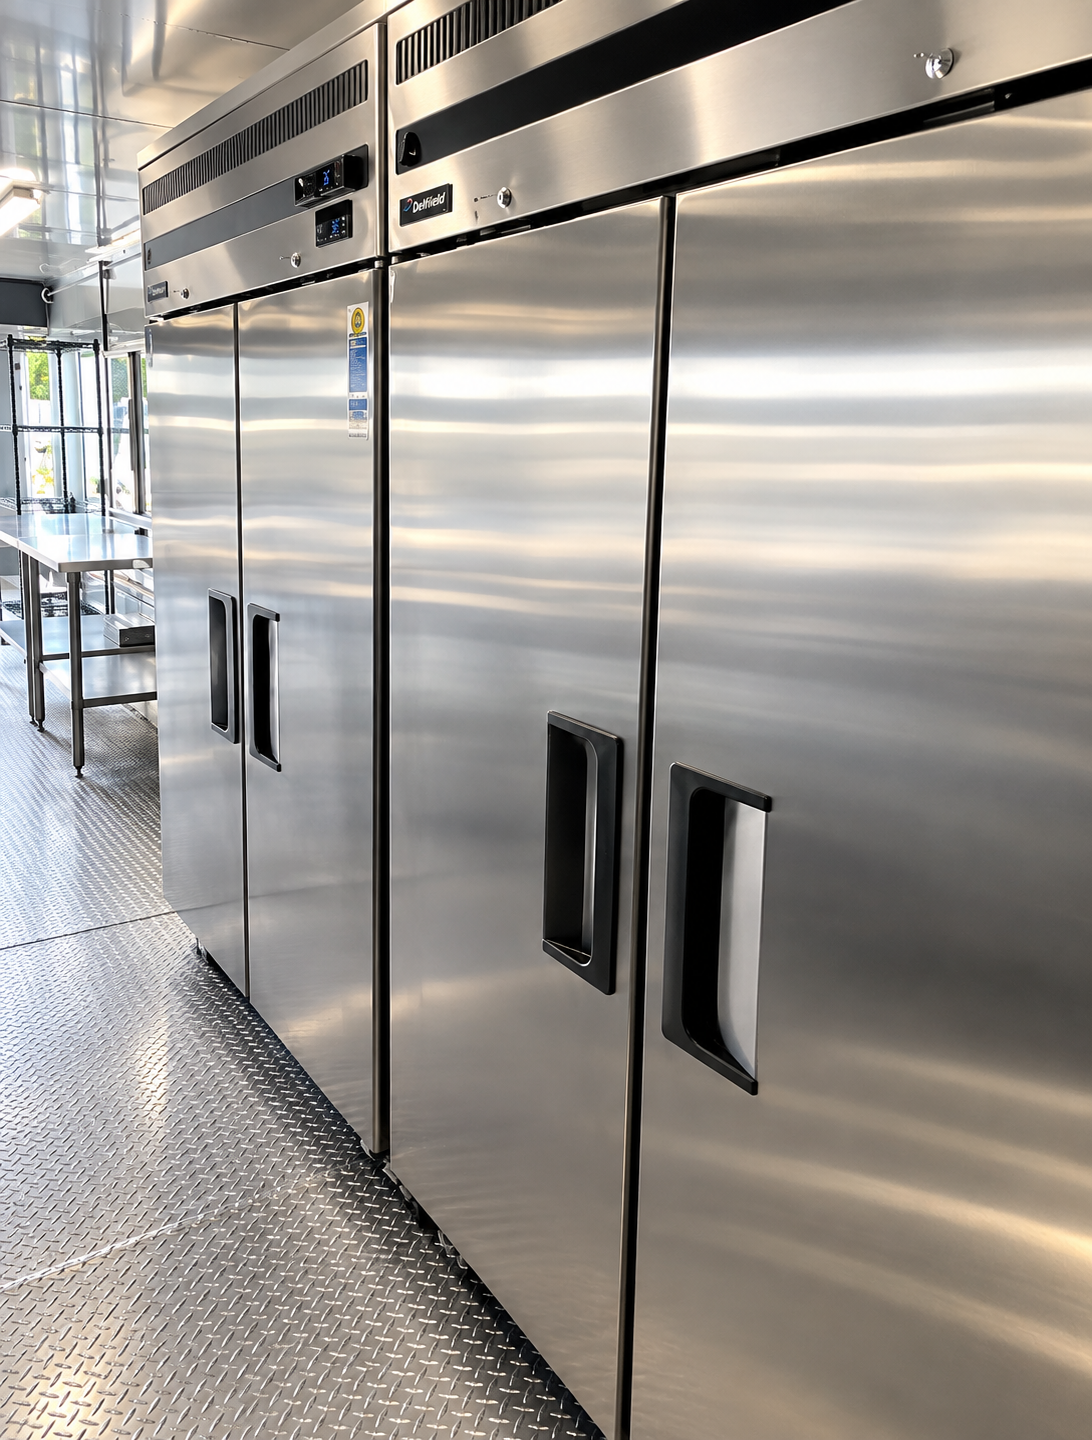
K21’s equipment list includes a reach-in refrigerator and freezer, while the reference photographs show examples of stainless refrigeration. The inventory does not state usable storage volume or an appliance count for every configuration. Estimate what fresh and frozen stock you expect to hold at the busiest point and review the assigned unit’s storage information.
If the kitchen will serve many meals each day, consider a separate refrigerated container or trailer rental beside it. Describe the arrangement to the rental team so the equipment can be reviewed together. Plan the route between cold storage and the cooking stations.
Confirm the route, position and ground
A 40ft trailer needs a clear approach and a firm, level place to stand. Note gate widths, tight turns, low cables, steep entrances and parked vehicles along the route. Check the ground for firmness and drainage, and plan access for staff and deliveries.
Photographs and measurements help the rental team judge whether the plan is practical. A landlord, property manager or campus facilities office may need to approve the position. Ask early, and keep emergency access routes clear.
Review utilities, ventilation and permissions
K21’s electrical entry is 220V, single-phase, 200–220A. This identifies the named example’s published power information, without supplying its exact connector, individual appliance fuel requirements, circuit design, water flow or drain sizes. Those details need the assigned unit’s technical documentation and review by a qualified site professional.
A longer trailer also needs a workable arrival route and service position. Door openings, site services, staff access and collection all occupy space beyond the nominal body length. Permissions and site responsibilities should be established for the actual property, while ventilation and fire-suppression questions belong with the specific cooking equipment rather than assumptions based on a reference photograph.
Plan staffing, sanitation and waste
A large kitchen needs a clear plan for hand washing, warewashing and waste. Ask what the proposed unit includes and what the property must provide. A busy trailer without a plan for soiled items quickly becomes slow and untidy.
If a dishwashing trailer will be added, decide where soiled items are staged and where clean items are stored. Agree a routine for the start and end of each shift. Name one person to coordinate with the rental team and to report any problem promptly.
Prepare the quote request
Collect your menu, meal numbers, number of staff, site photographs, route measurements, utility information and dates before contacting Worldwide Refrigerated Container Rental Facilities. Ask what configuration is proposed for the 40FT Mobile Kitchen, whether it is available and what the rental or lease arrangements would be.
Ask also about delivery, setup and handback arrangements for your address. Historical refrigeration prices on this site do not apply to kitchen rentals. Current charges are confirmed in a project quote once your requirements are clear.