BXRT20–1Refrigerated trailer
- Nominal length
- 20ft
- Listed electrical supply
- 220V · single-phase · 40–60A
- Inventory temperature label
- 32°F
Temporary cold storage in Woonsocket, Rhode Island
Woonsocket cold storage lease planning helps commercial kitchens discuss an alternative after a walk-in cooler or freezer fails and during scheduled renovations. Refrigerated containers, trailers and portable coolers or freezers can be considered alongside mobile kitchen and dishwashing trailers for related work. Restaurants, schools, hospitals, hotels and industrial food operations can explore short-term rental or longer lease requirements. Worldwide Refrigerated Container Rental Facilities serves Woonsocket, coordinating proposed equipment and delivery around the actual property and dates. Describe the stock needing storage, required conditions and intended position to request availability and a current project quote.
Emergency cooler or freezer failure in Woonsocket? A person answers rental inquiries 24/7. Availability and delivery timing are confirmed in your quote.
Plan your rental budget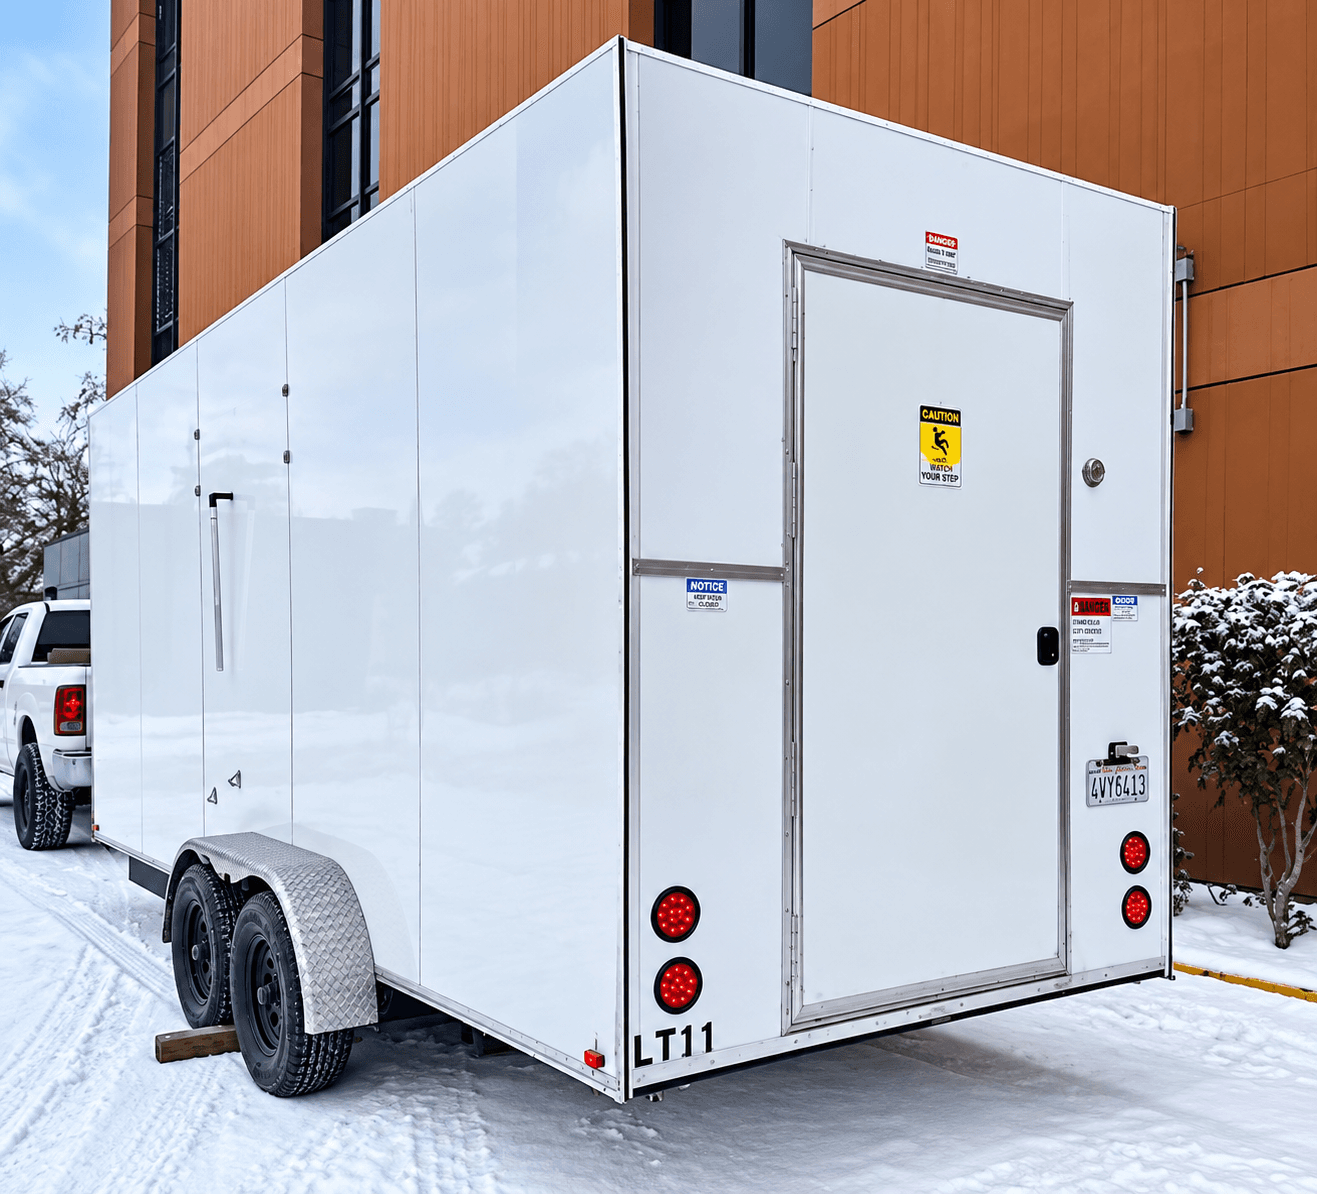
Compare the equipment
These published examples describe named company units. The supplied equipment, configuration and availability are confirmed for your project address.
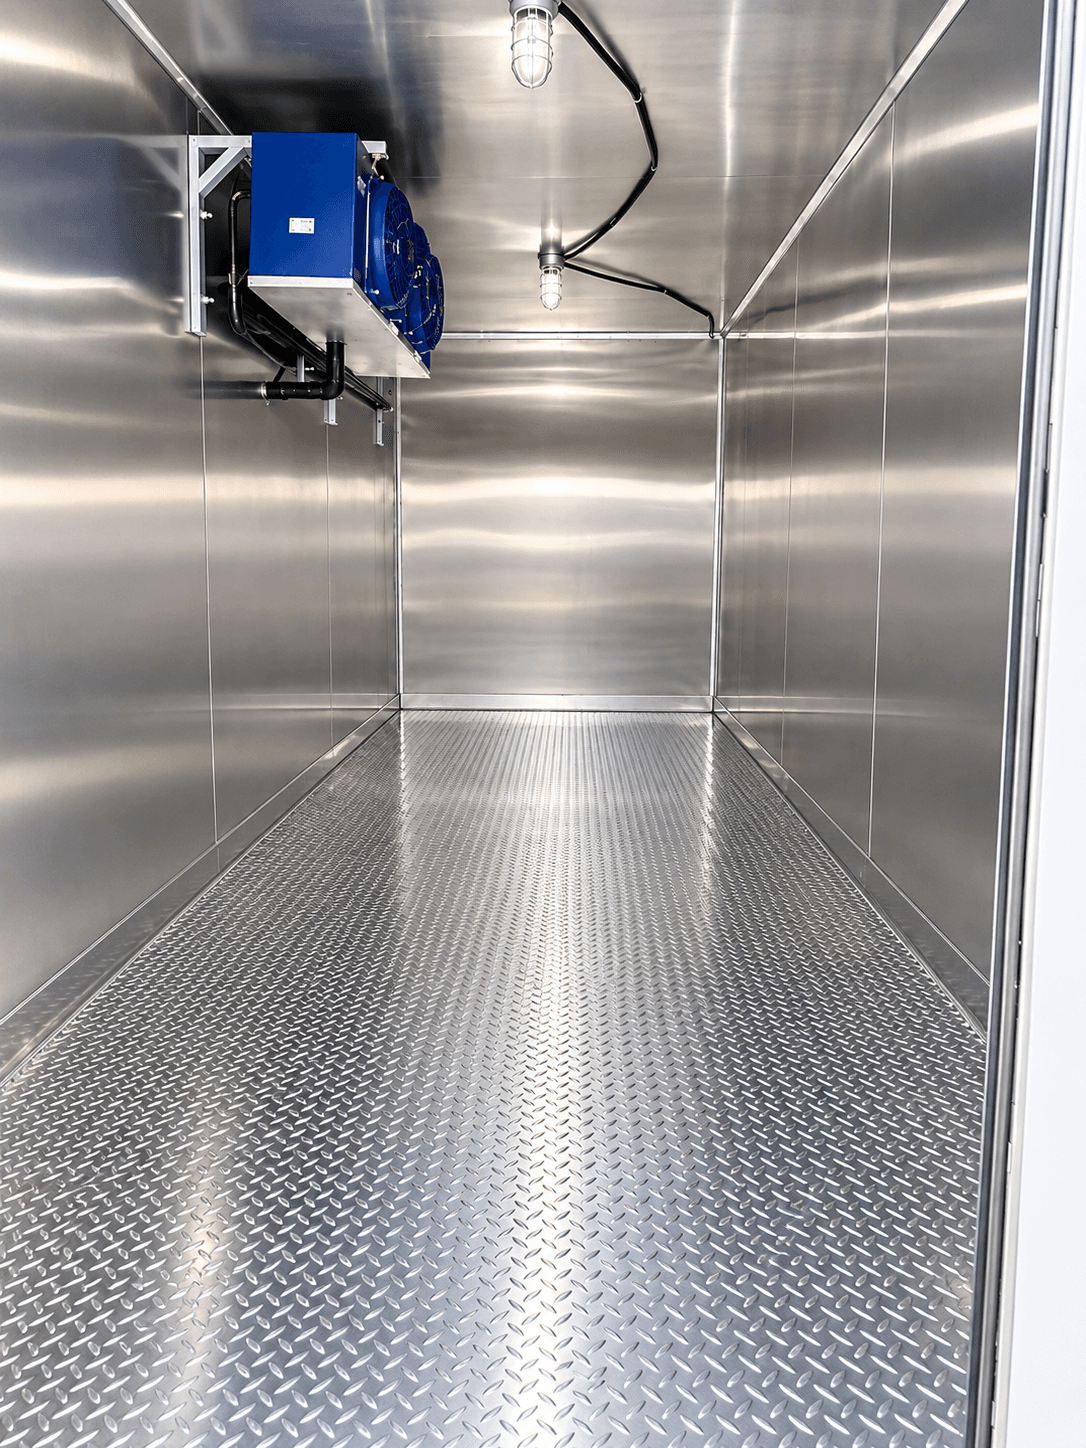
Listed refrigeration trailer equipment: condensing unit, amps panel, lighting.
Equipment records reviewed October 19, 2026. Temperature labels are inventory labels, not verified operating ranges. Nominal length is a model label, not a measure of usable space or site footprint.
A renovation can begin with reduced meals and return to normal service before the permanent cold room is ready. Describe the stock held through those stages and the greatest quantity before the final transfer. A longer lease inquiry should address that changing load rather than simply extend the dates of a smaller first arrangement.
For a school kitchen project in Central Falls, show when ingredients need a temporary home and when permanent storage can accept normal deliveries again. Testing and handover may follow building completion. Including those operating stages gives the temporary unit a practical role through the return to meal service, not only while construction is active.
Read the 20ft Refrigerated Container guide alongside this page when planning commercial renovations; it looks at one resting place for the whole project and at after-hours access to the unit.
Receiving may continue in the building while refrigeration moves outside. Map the path from incoming goods to active preparation, including shared doors and any approach used by contractors. A position should remain useful as later phases change access rather than only fit a footprint before the work starts.
For an industrial food-service project in Pawtucket, stock may be used across several shifts. Describe the busiest access overlap, packages and carts, with chilled and frozen requirements separated. Compare those details with the actual doorway and internal arrangement so capacity is assessed through daily handling as well as the quantity held.
A food distribution refurbishment in Woonsocket or Pawtucket, Rhode Island, can change the space available for incoming goods before the normal outbound collection timetable has been adjusted. Identify the operator's product handling requirements, then map how delivery records will remain linked to stock as its location changes.
A wider Woonsocket project can need a mobile kitchen or dishwashing trailer for a different period from refrigeration. Define each function’s role while reviewing the positions and staff routes together. Their actual configurations and connections need individual confirmation within one coherent temporary layout.
Include the final return indoors as part of that sequence. Temporary cold storage may remain useful while goods transfer after another facility is ready to leave. A clear collection plan follows the work at each stage rather than assuming all units are released together when one part of the kitchen resumes its normal routine.
For a restaurant in Providence facing a failed cooler or freezer, identify affected goods and incoming orders due before repairs finish. Separate required product conditions and any handling needs. The equipment discussion can address a complete working load while the contractor assesses the permanent system.
Provide the actual property and one contact coordinating access and decisions. Keep repair updates connected to the point when permanent refrigeration can receive goods again. A repaired unit and a kitchen ready to clear temporary stock may be separate milestones, so discuss that handover instead of treating the first estimate as a fixed collection date.
NOAA describes Rhode Island weather influenced by ocean and continental air masses, with winter coastal storms and heavy precipitation among the climate considerations. Include the full anticipated period and known property drainage or access concerns for an outdoor arrangement.
The selected equipment’s actual connections and placement requirements should be reviewed alongside daily ingredient retrieval and the approach for arrival and collection. Construction can change receiving later in the work. Considering those stages helps keep the position practical throughout the rental instead of relying on how the space appears at the first visit.
Request the actual equipment configuration, agreed period, transport and site-dependent items in a current quote. Its range comes from published national rates, so the quote still confirms the exact rate, transport and terms for this address. Compare full scopes against the same stock and working route.
Discuss extensions, revised dates and collection before confirming. One coordinating contact can keep the operating and property teams aligned through permanent refrigeration’s return. Clear scope supports the final stock transfer and clearance as well as the equipment’s arrival, giving the business a practical arrangement through the complete interruption rather than only its beginning.
Before you book
Describe changes in stock demand, receiving and staff access through the project. Normal service may resume before permanent refrigeration returns, creating a later peak. Compare the actual configuration with the busiest working period so the temporary room remains useful beyond the initial reduced-service stage.
Describe each function’s role and period separately within the same layout. Cold storage may remain useful while stock transfers after another facility returns indoors. Confirm the actual configurations and collection sequence in the proposal rather than assuming all equipment is released when one stage of the kitchen becomes ready.
Include testing, operational handover and the move back into permanent refrigeration before temporary goods can be cleared. Those stages may follow building or repair completion. Discuss the working period and extension or collection process in the quote, keeping one contact responsible for updates as readiness becomes clearer.
These public references inform the planning examples; equipment availability and delivery arrangements are confirmed for your address.
Temporary refrigeration, kitchens and dishwashing can support many kinds of food-service operations. Each setting below starts with its own schedule, stock and site questions, and every project is reviewed individually.
Hotels, restaurants and resorts can plan temporary refrigeration around breakfast, banquet and dinner service when a walk-in cooler fails or a kitchen is refurbished.
Hospital, nursing home and care-facility kitchens can describe meal schedules, delivery times and displaced stock so temporary storage follows the food-service routine.
Municipal, county and public-building food-service teams can outline receiving arrangements, responsible contacts and project dates before a quote is prepared.
Dining facility managers can explain the products displaced, the receiving arrangements and the proposed period, then review availability and terms with our team.
Schools, colleges and universities can plan around term dates, serving windows and campus kitchen renovations so meal service can continue during repairs or construction.
Plant cafeterias and employee dining areas can describe shift patterns and staged building work so temporary cold storage can be reviewed against the working schedule.
Caterers and venues can plan preparation windows, event days and overflow ingredients, and describe how stock moves between storage, the kitchen and service.
Producers, wholesalers and distributors can describe loading, staging and storage needs when a cooler breaks down or demand temporarily exceeds capacity.
These examples describe planning situations. Equipment, availability and terms are confirmed in a project quote.
Cold storage is only one part of a project. These are the questions we work through with you before anything is booked.
Start with refrigerated containers and refrigeration trailers, then add a temporary kitchen or dishwashing trailer when the project needs one, all in a single conversation.
Access, utilities and the intended position are reviewed before delivery is arranged, so the equipment is matched to your site rather than the other way around.
Whether a walk-in cooler failed this morning or a renovation is months away, describe the real situation and plan around the stock, dates and people involved.
Planning guides cover all 50 states and more than 700 cities. Your address is then confirmed for equipment and delivery.
Use the rental calculator for a rate-range estimate and setup amount, then request a project quote that confirms availability, transport and the rental period.