BXRT20–1Refrigerated trailer
- Nominal length
- 20ft
- Listed electrical supply
- 220V · single-phase · 40–60A
- Inventory temperature label
- 32°F
Temporary cold storage in Sierra Vista, Arizona
Sierra Vista refrigerated container rentals can be assessed alongside kitchen and dishwashing rentals when temporary food-service arrangements need coordinated space. Emergency commercial cooler failures require an inventory decision, while planned venue refurbishment allows receiving and stock transfers to be staged. Short rentals and longer leasing requests can be discussed for commercial venues, industrial operators, institutions, restaurants and other business users. Delivery coordination needs the actual service entrance, approved equipment position and a contact responsible for changes during the project. Explain your refrigeration conditions and the period when goods will be held. Request availability and an address-specific quote from Worldwide Refrigerated Container Rental Facilities for the intended operating plan.
Emergency cooler or freezer failure in Sierra Vista? A person answers rental inquiries 24/7. Availability and delivery timing are confirmed in your quote.
Plan your rental budget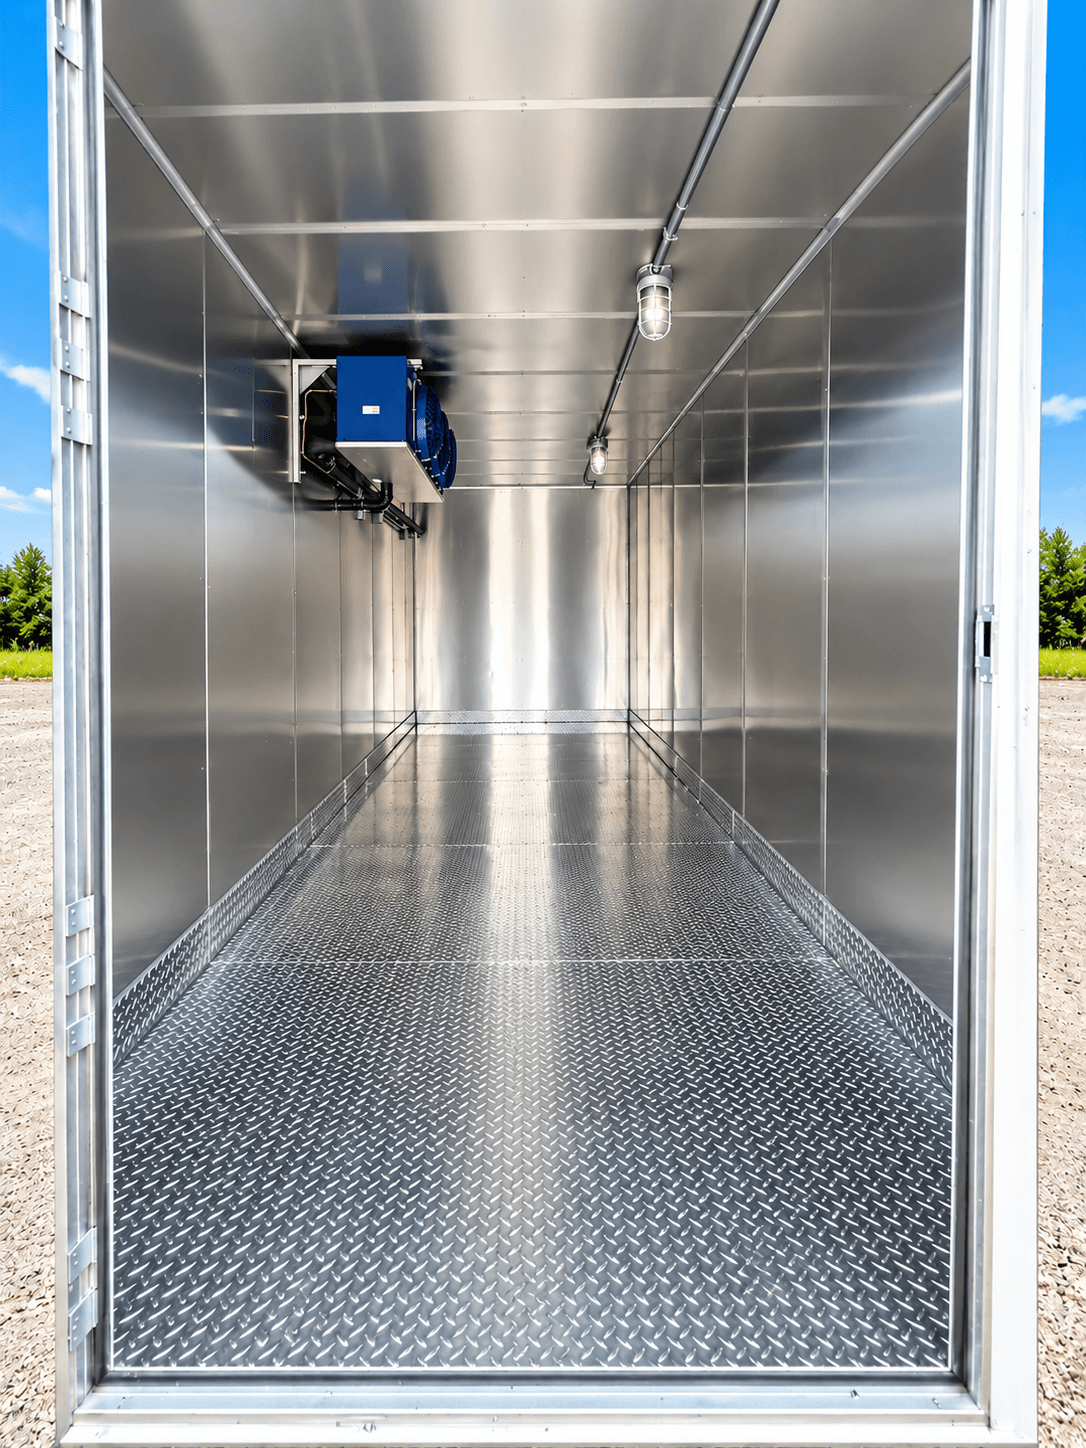
Compare the equipment
These published examples describe named company units. The supplied equipment, configuration and availability are confirmed for your project address.
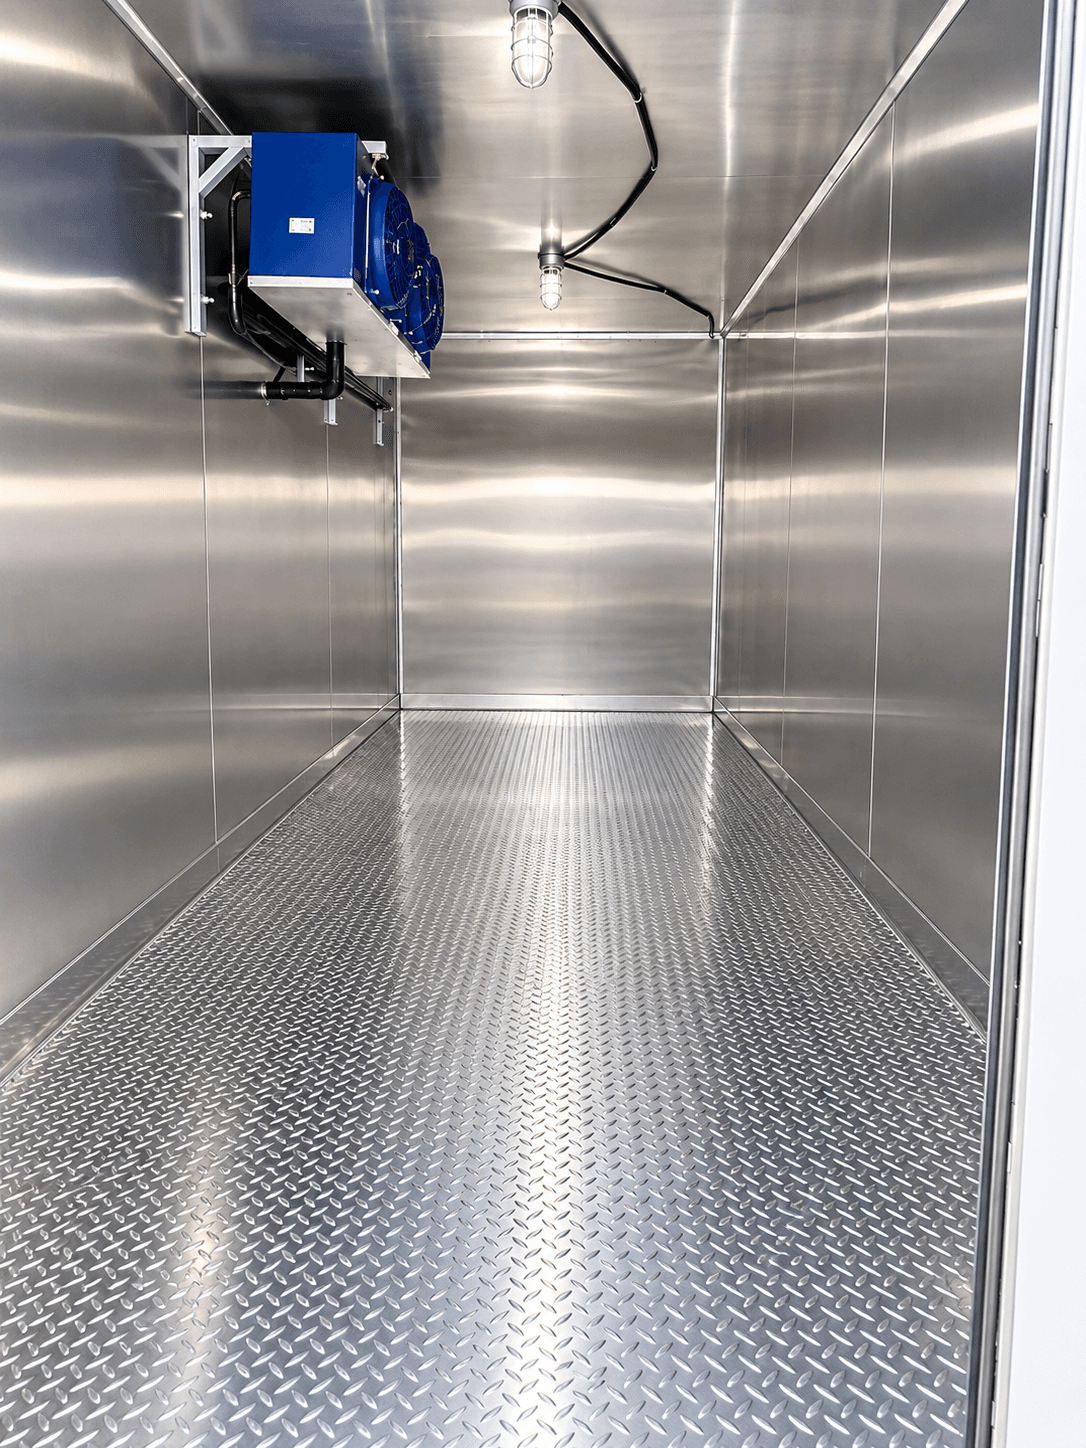
Listed refrigeration trailer equipment: condensing unit, amps panel, lighting.
Equipment records reviewed October 19, 2026. Temperature labels are inventory labels, not verified operating ranges. Nominal length is a model label, not a measure of usable space or site footprint.
NOAA’s 2022 Arizona summary discusses the state’s historical heat and summer rainfall, providing background for continuity planning rather than a record of conditions at a Sierra Vista property. A refrigeration fault still needs a current operating decision. Identify goods in functioning storage, goods requiring transfer and orders that can be changed. Kitchen activity may be reduced while some receiving commitments remain. Dishwashing can support another part of the venue that continues operating. Explain those differences before estimating the cooler load. A clear inquiry identifies the stock owner, required conditions and access to the proposed temporary location, without assuming that a statewide climate description establishes local damage or that every service must relocate because one room is unavailable.
Because this guide centers on compact event-site operations, the 20ft Refrigerated Container guide is a useful companion: it covers after-hours access to the unit and the ground and drainage beneath the unit.
The Legacy Foundation of Arizona records an April 22, 2024 groundbreaking for its Community Event Center and Retreat Center project in Sierra Vista. Its owner account also describes renovation within a compact business-complex setting. This is dated context for coordinating new and existing space, not evidence that rental equipment was supplied. An independent venue planning temporary cold storage should identify the receiving function on its own site layout. Construction activity, neighboring businesses and public arrivals may share the approach. Explain when refrigerated goods arrive and where staff retrieve them during each phase, rather than assuming an open area shown on an early drawing remains free throughout the rental period.
A food distribution operator in Sierra Vista or Huachuca City, Arizona, may need a fallback receiving arrangement if supplier arrivals continue before the permanent holding area is handed back. Coordinate the temporary arrangement with receiving and dispatch leads, giving each team a clear method for reporting changed orders or product locations.
A hypothetical Sierra Vista venue may need to keep one event operation active while rooms are refurbished nearby. Assign every temporary space a purpose before it becomes an informal overflow area. Kitchen supplies and dishwashing returns need defined locations outside the route used for refrigerated goods. Identify freezer stock held in reserve and daily-use products that staff must retrieve during service. Construction materials should have their own allocated place in the site plan, with the responsible property contact resolving any overlap. A clear arrangement helps different shifts understand what belongs where and makes the stock count more reliable. Review the final transfer as carefully as the opening day, particularly if temporary barriers disappear while goods remain stored.
Another nearby guide, Tucson’s, covers food-service renovations. Use it as a prompt for your own questions about timing, access and storage.
Benson, Bisbee and Huachuca City are nearby communities whose receiving properties require separate address information. A Sierra Vista purchasing office may coordinate the inquiry without being the equipment destination. State the actual proposed refrigerated position and show the approach from the authorized entrance. Explain shared parking, controlled gates and periods when public activity affects the route. The contact approving the arrangement should understand collection as well as placement, since the site may look different after refurbishment. Cold storage transport and operating access require review for the requested dates. A nearby-city description and straight-line distance cannot establish permission, route suitability or the final cost of transport to a particular venue.
A refrigeration quotation request should explain the maximum simultaneous stock, packaging, required conditions and retrieval pattern. Include intended dates, approved placement images and site electrical information from an appropriate representative. Identify the operating contact and the person authorized to approve shared space. If an event, contractor handover or property decision controls the end date, explain the dependency rather than supplying an unqualified calendar estimate. Ask the proposal to state equipment suitability, rental period, transport and collection assumptions, plus any unresolved information. Availability and charges need an address-specific review. The foundation’s public project provides local context only; your actual goods, property conditions and reviewed agreement determine the temporary arrangement being considered.
Before you book
Show the separate purposes and routes on a plan and identify who can resolve conflicts. The proposed refrigerated space should remain clearly allocated while receiving, public access and contractor activity continue. Ask the site and transport review to assess the arrangement before treating the layout as settled.
Explain the operating constraint in the inquiry and identify who controls the entrance. Give the intended placement and collection dates, including any differences in the public programme. Ask the transport arrangements to reflect the reviewed access plan rather than assuming a quiet setup route stays available.
Include enough context to make the approach, shared spaces and proposed position understandable. Mark which area is approved and describe restrictions the image does not reveal. A photograph of the equipment rectangle alone may omit the practical conflicts that matter to the refrigeration review.
These public references inform the planning examples; equipment availability and delivery arrangements are confirmed for your address.
Temporary refrigeration, kitchens and dishwashing can support many kinds of food-service operations. Each setting below starts with its own schedule, stock and site questions, and every project is reviewed individually.
Hotels, restaurants and resorts can plan temporary refrigeration around breakfast, banquet and dinner service when a walk-in cooler fails or a kitchen is refurbished.
Hospital, nursing home and care-facility kitchens can describe meal schedules, delivery times and displaced stock so temporary storage follows the food-service routine.
Municipal, county and public-building food-service teams can outline receiving arrangements, responsible contacts and project dates before a quote is prepared.
Dining facility managers can explain the products displaced, the receiving arrangements and the proposed period, then review availability and terms with our team.
Schools, colleges and universities can plan around term dates, serving windows and campus kitchen renovations so meal service can continue during repairs or construction.
Plant cafeterias and employee dining areas can describe shift patterns and staged building work so temporary cold storage can be reviewed against the working schedule.
Caterers and venues can plan preparation windows, event days and overflow ingredients, and describe how stock moves between storage, the kitchen and service.
Producers, wholesalers and distributors can describe loading, staging and storage needs when a cooler breaks down or demand temporarily exceeds capacity.
These examples describe planning situations. Equipment, availability and terms are confirmed in a project quote.
Cold storage is only one part of a project. These are the questions we work through with you before anything is booked.
Start with refrigerated containers and refrigeration trailers, then add a temporary kitchen or dishwashing trailer when the project needs one, all in a single conversation.
Access, utilities and the intended position are reviewed before delivery is arranged, so the equipment is matched to your site rather than the other way around.
Whether a walk-in cooler failed this morning or a renovation is months away, describe the real situation and plan around the stock, dates and people involved.
Planning guides cover all 50 states and more than 700 cities. Your address is then confirmed for equipment and delivery.
Use the rental calculator for a rate-range estimate and setup amount, then request a project quote that confirms availability, transport and the rental period.